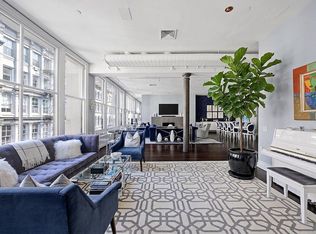
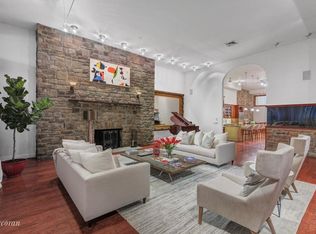
The Penthouse at 45 Walker Street is a magnificently renovated 4 bedroom, 4.5 bath duplex loft condominium with approximately 7,185 square feet of grand interior space, plus an additional approximate 2,019 square feet of sunny outdoor space throughout the two private terraces. Wonderful features include soaring approximately 13' high ceilings, oversized windows which allow brilliant light from the South, North and West exposures, Empire State Building views in the master bedroom and lower level living room, two wood-burning fireplaces, a Crestron smart home system, central air and heat, 9-camera security system, wide-plank ebony-stained American Cherry hardwood floors, and a washer-dryer. A large, approximately 104 sqft storage unit would transfer with the sale of the apartment. Enter through the secure keyed private elevator landing to the gracious entry foyer, which is adorned with stunning cast iron columns and a beautiful limestone staircase with an impressive, custom, sculpted bronze railing. The grand living room on the lower level is highlighted by a wall of oversized North-facing windows which allow for Empire State Building views, and is anchored by a wood-burning fireplace with a magnificent inlaid limestone mantle. An adjacent office is concealed by sliding doors, and is lined with built-in bookshelves and a large walk-in closet. A guests' powder room with an onyx countertop is discreetly tucked away. The chef's kitchen at the center of the home is replete with a 48" eight-burner Viking stove and double refrigerator, an oven, dishwasher and espresso maker by Miele, limestone countertops and center island, and a wet bar with wine storage. The kitchen can be discreetly concealed with an automated drop-down screen and sliding doors. Adjacent to the kitchen lies an elegant, open dining room and spacious den area. Three graciously proportioned South-facing bedrooms afford abundant closet space, oversized windows, and their own luxurious en-suite baths with marble finishes. A laundry room, walk-in entry closet, and two separate service entrances complete this level. Ascend the gorgeous staircase, to the brilliantly bright upper level, with ceilings which soar to nearly 13' high. The grand living room on this level receives abundant Southern light through floor-to-ceiling windows, and affords a wet bar. An adjacent South and West-facing terrace is complete with a built-in watering system for plants, and a koi pond. The luxurious master suite boasts stunning Empire State Building views, a second wood-burning fireplace, abundant closet space with dual dressing areas, a windowed en-suite marble five-fixture spa master bath with double sinks, radiant heated floors, an oversized shower and deep soaking tub. The master suite affords private access to the home's outstanding second terrace which boasts breathtaking open views of the New York City skyline. 45 Walker Street is an intimate six-unit boutique loft condominium building, which provides its residents with a virtual doorman, key-locked private elevator, and storage. The building is wonderfully located in TriBeCa, in close proximity to renowned restaurants, galleries, shopping, and public transportation. 45 Walker Street is pet friendly and permits pied-a-terres.
This property is off market, which means it's not currently listed for sale or rent on Zillow. This may be different from what's available on other websites or public sources.