Discover the rare opportunity to own a handcrafted post-and-beam Timberpeg home by Old Hampshire Designs in the Eastman Community, where enduring New England craftsmanship meets expansive four-season living. Set on 1.42 acres with more than 5,600 square feet of finished living space, this exceptional Grantham residence enjoys a private setting along the 17th fairway of Eastman Golf Course, complemented by pond views, mature landscaping, and a heated three-car garage. A pondside fire pit and inviting three-season porch create memorable spaces for morning coffee, sunset gatherings, and relaxed warm-weather entertaining. Inside, rich timber detailing and Hubbardton Forge lighting throughout lend warmth, character, and distinction to every room. The main level is thoughtfully designed for comfortable living, with radiant-floor heating, a wood-burning fireplace, a private office, and convenient main-level laundry.The spacious primary suite provides a peaceful retreat, complete with an en-suite bath, Jacuzzi tub, and two walk-in closets. Designed for flexibility, this 3 bedroom home offers 2 additional finished bonus rooms, including a large room over the garage and one in the lower level. These versatile spaces can easily adapt to overnight guests, gym, studio, recreation room or whatever best suits your lifestyle. The finished lower level features a large family room, wet bar, game room with pool table, space for hobbies or fitness, and a dedicated cedar closet. Beyond the property, Eastman presents an exceptional four-season lifestyle, with a beautiful lake and several beaches, tennis courts, hiking trails, cross-country skiing, and golf. Spend summer days by the water, explore vibrant fall trails, embrace winter adventures, or enjoy leisurely afternoons on the courts. ( See the 3D virtual tour)
Active
Listed by: Coldwell Banker LIFESTYLES • Missy Owen • 603-526-4020
$2,200,000
45 Walton Heath Drive, Grantham, NH 03753
3beds
5,622sqft
Single Family Residence
Built in 2006
1.42 Acres Lot
$-- Zestimate®
$391/sqft
$-- HOA
What's special
- 37 days
- 536
- 26
Zillow last checked:
Listing updated:
Listed by:
Missy Owen,
Coldwell Banker LIFESTYLES Cell:603-731-9514
Source: PrimeMLS,MLS#: 5109846
Facts & features
Interior
Bedrooms & bathrooms
- Bedrooms: 3
- Bathrooms: 5
- Full bathrooms: 2
- 3/4 bathrooms: 2
- 1/2 bathrooms: 1
Heating
- Oil, Baseboard, Hot Water, Zoned, Radiant, Radiant Floor, Boiler
Cooling
- None
Appliances
- Included: Dishwasher, Dryer, Range Hood, Microwave, Mini Fridge, Refrigerator, Washer, Electric Stove, Water Heater off Boiler, Wine Cooler
- Laundry: 1st Floor Laundry
Features
- Bar, Cathedral Ceiling(s), Cedar Closet(s), Dining Area, Hearth, Kitchen Island, Living/Dining, Natural Light, Walk-In Closet(s), Wet Bar
- Flooring: Carpet, Combination, Hardwood, Tile
- Windows: Blinds
- Basement: Climate Controlled,Concrete,Daylight,Partially Finished,Interior Stairs,Storage Space,Walkout,Interior Access,Basement Stairs,Walk-Out Access
- Number of fireplaces: 1
- Fireplace features: 1 Fireplace, Wood Stove Insert
- Furnished: Yes
Interior area
- Total structure area: 6,357
- Total interior livable area: 5,622 sqft
- Finished area above ground: 4,072
- Finished area below ground: 1,550
Property
Parking
- Total spaces: 3
- Parking features: Paved, Auto Open, Heated Garage, Driveway, Attached
- Garage spaces: 3
- Has uncovered spaces: Yes
Accessibility
- Accessibility features: 1st Floor 1/2 Bathroom, 1st Floor Bedroom, 1st Floor Full Bathroom, 1st Floor Hrd Surfce Flr, Bathroom w/Step-in Shower, Bathroom w/Tub, Hard Surface Flooring, 1st Floor Laundry
Features
- Levels: 1.75
- Stories: 1.75
- Patio & porch: Patio, Covered Porch, Enclosed Porch
- Exterior features: Deck, Garden
- Has view: Yes
- View description: Water
- Has water view: Yes
- Water view: Water
- Waterfront features: Pond Site, Beach Access
- Body of water: Eastman Pond
- Frontage length: Road frontage: 61
Lot
- Size: 1.42 Acres
- Features: Country Setting, Landscaped, Level, Abuts Golf Course, Near Country Club, Near Golf Course, Neighborhood
Details
- Parcel number: GRNTM225L219
- Zoning description: RR1
- Special conditions: Standard
- Other equipment: Standby Generator
Construction
Type & style
- Home type: SingleFamily
- Architectural style: Cape,Modern Architecture
- Property subtype: Single Family Residence
Materials
- Post and Beam, Wood Frame, Shingle Siding, Wood Siding
- Foundation: Concrete
- Roof: Asphalt Shingle
Condition
- New construction: No
- Year built: 2006
Utilities & green energy
- Electric: 200+ Amp Service, Circuit Breakers, Generator
- Sewer: Leach Field, Septic Design Available, Septic Tank
- Utilities for property: Phone, Cable, Propane, Phone Available
Community & HOA
HOA
- Amenities included: Fitness Center, Master Insurance, Playground, Recreation Room, Basketball Court, Beach Access, Beach Rights, Common Acreage, Golf, Golf Course, Security, Tennis Court(s)
- Services included: Buy In Fee
- Additional fee info: Fee: $7000
Location
- Region: Grantham
Financial & listing details
- Price per square foot: $391/sqft
- Tax assessed value: $977,500
- Annual tax amount: $21,642
- Date on market: 9/15/2026
- Road surface type: Gravel
Estimated market value
Not available
Estimated sales range
Not available
Not available
Price history
| Date | Event | Price |
|---|---|---|
| 9/18/2026 | Listed for sale | $2,200,000$391/sqft |
Source:  PrimeMLS #5109846 Report a problem | ||
Public tax history
| Year | Property taxes | Tax assessment |
|---|---|---|
| 2024 | $21,241 +11% | $977,500 |
| 2023 | $19,139 +7.8% | $977,500 |
| 2022 | $17,761 -2.6% | $977,500 +34.3% |
| 2021 | $18,236 -0.6% | $727,700 +0% |
| 2020 | $18,343 -3.7% | $727,600 +5.3% |
| 2019 | $19,048 -0.8% | $690,900 |
| 2018 | $19,200 +9.7% | $690,900 |
| 2017 | $17,500 +6.2% | $690,900 |
| 2016 | $16,471 -1.2% | $690,900 |
| 2015 | $16,665 +8.6% | $690,900 +0.3% |
| 2014 | $15,342 +3.9% | $688,900 |
| 2013 | $14,770 +11.1% | $688,900 |
| 2011 | $13,296 +0.6% | $688,900 +0% |
| 2010 | $13,223 +5.6% | $688,700 -8.7% |
| 2009 | $12,524 | $754,000 |
Find assessor info on the county website
Monthly payment
Est. payment
Payment breakdown
Explore the cost of this home by adjusting the details. Changes won't be saved.Climate risks
Neighborhood: 03753
Nearby schools
Schools provided by the listing agent
- Elementary: Grantham Village School
- Middle: Lebanon Middle School
- High: Lebanon High School
- District: Grantham Sch District SAU # 75
Source: PrimeMLS. This data may not be complete. We recommend contacting the local school district to confirm school assignments for this home.

Similar homes
- $2,200,0005 bd6 ba4.5k sqft252 Shindagan Road, Wilmot, NH 03287Active
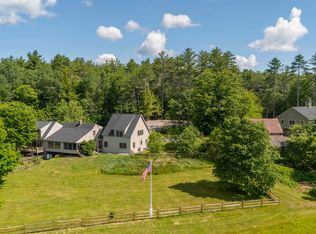 MLS ID #5098350, O'Halloran Group. PrimeMLS
- $1,250,0003 bd4 ba3.2k sqft15 Shore Road, Enfield, NH 03748Active
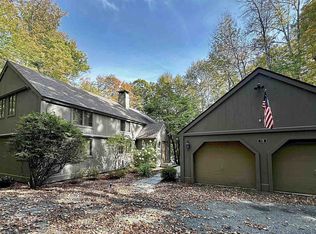 MLS ID #5112779, Jeff S Adie. PrimeMLS
- $2,250,0003 bd4 ba3.7k sqft282 Route 114, Sutton, NH 03221Active
 MLS ID #5101962, Laura J Hallahan. PrimeMLS
- $1,850,0005 bd5 ba4.7k sqft408 Knights Hill Road, New London, NH 03257Active
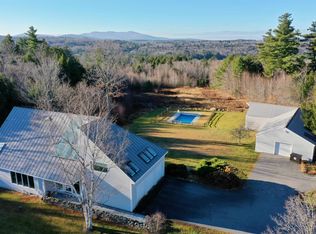 MLS ID #5023792, Mary Lou Cummings. PrimeMLS
