Skip main navigation
Off market
  • $903,300

    45 Warren Gln, Burlington, CT 06013

    4beds
    3,636sqft
    SingleFamily
    Built in 2005
    1.98 Acres Lot
    $903,300 Zestimate®
    $248/sqft
    $4,841 Estimated rent

    Home value

    $903,300

    $858,000 - $957,000

    $4,841/mo

    Zestimate® history
    Loading
    Loading...

    Owner options

    List your home for rent

    $4,841/mo

    Rent Zestimate®

    Find your next renter with Zillow Rental Manager. Plus, with online applications, you can quickly screen prospective tenants – for free.

    Learn more

    $4,841/mo

    Rent Zestimate®

    Refinance and save

    $6,436/mo

    Est. payment

    Refinancing to a lower rate could help reduce your monthly payments and save thousands over the life of the loan.

    See today's rates

    $6,436/mo

    Est. payment

    Explore your selling options

    Work with a Zillow partner agent

    Leverage their expertise and Zillow's premium Showcase listings to get your home seen by more buyers.

    Get started

    List with your own agent

    Get your home in front of millions of buyers by listing it on Zillow.

    Learn how to do it

    Sell it yourself

    Take full control of how buyers see your home on Zillow by listing For Sale by Owner (FSBO).

    List your home

    What's special

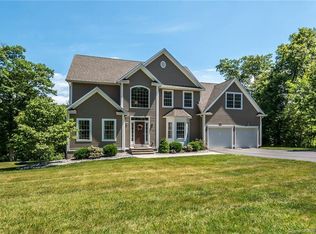
    This grand Colonial shows just like new with an open/bright floor plan, gleaming hardwood floors and neutral colors throughout. From the time you enter this home, you will be taken by its charm and beauty A 2-story foyer welcomes you with the formal living and dining rooms, each displaying French doors. Included is your private in-home office. This chef's delight kitchen is sure to inspire you, complete with a large island for prepping or sitting by and visiting. White cabinets, granite counters, tiled Travertine back splash, stainless appliances include 2 ovens, induction heat cooktop, dishwasher, new refrigerator and all of this opens to an eat in area. Off the kitchen is the family room, separated only by a half and creates ambiance with its fireplace. The "drop-zone" (mudroom has a walk-in pantry, half bath and entries to the outside, the garage and the back stair case to the upstairs. The lavish master suite is found behind double doors and boasts a coffered ceiling, two walk-in closets and a decadent bath complete with two vanities, a Jacuzzi tub & European tiled shower. Enjoy the two bedroom suites, a gracious guest room and a large bonus room (game, media or exercise room - or all three. The lighted Timbertech deck leads you to a patio as well as a Pergola sitting area, dining al fresco has never been so much fun. The grand de resistance is a new additional detached 2-car garage, with electricity Access walking trails from your back yard leading to state trails

    This property is off market, which means it's not currently listed for sale or rent on Zillow. This may be different from what's available on other websites or public sources.
    Facts & features

    Interior

    Bedrooms & bathrooms
    • Bedrooms: 4
    • Bathrooms: 4
    • Full bathrooms: 3
    • 1/2 bathrooms: 1
    Heating
    • Oil
    Cooling
    • Central
    Appliances
    • Included: Dishwasher, Microwave, Range / Oven, Refrigerator
    Features
    • Cable - Available, Auto Garage Door Opener
    • Basement: Partially finished
    • Has fireplace: Yes
    Interior area
    • Total interior livable area: 3,636 sqft

    Property

    Parking
    • Total spaces: 5
    • Parking features: Garage - Attached, Garage - Detached
    Features
    • Exterior features: Other
    Lot
    • Size: 1.98 Acres
    Details
    • Parcel number: BURLM607L153

    Construction

    Type & style
    • Home type: SingleFamily
    • Architectural style: Colonial
    Materials
    • Roof: Asphalt
    Condition
    • Year built: 2005

    Utilities & green energy

    • Water: Private Well

    Community & neighborhood

    Location
    • Region: Burlington

    Other

    Other facts
    • Appliances Included: Dishwasher, Oven/Range, Range Hood, Refrigerator, Microwave
    • Attic Description: Pull-Down Stairs
    • Attic YN: 1
    • Driveway Type: Paved
    • Direct Waterfront YN: 0
    • Energy Features: Thermopane Windows
    • Exterior Features: Garden Area, Deck, Underground Utilities
    • Fireplaces Total: 1
    • Fuel Tank Location: Above Ground
    • Home Warranty Offered YN: 0
    • Heat Fuel Type: Oil
    • Hot Water Description: Domestic
    • Interior Features: Cable - Available, Auto Garage Door Opener
    • Lot Description: Level Lot, Lightly Wooded, On Cul-De-Sac
    • Basement Description: Unfinished, Full
    • Property Type: Single Family For Sale
    • Cooling System: Central Air
    • Sewage System: Septic
    • Style: Colonial
    • Swimming Pool YN: 0
    • Water Source: Private Well
    • Exterior Siding: Vinyl Siding, Brick
    • Heat Type: Hot Air
    • Room Count: 9
    • Rooms Additional: Bonus Room
    • Construction Description: Frame
    • Foundation Type: Concrete
    • Waterfront Description: Not Applicable
    • Roof Information: Asphalt Shingle
    • Property Tax: 12578
    • Laundry Room Info: Upper Level
    • Assessed Value: 387030
    • Tax Year: July 2018-June 2019

    Price history

    DateEventPrice
    6/17/2019Sold$560,000-3.4%$154/sqft
    Source: Smart MLS #170178485 Report a problem
    5/11/2019Pending sale$579,900$159/sqft
    Source: Berkshire Hathaway HomeServices New England Properties #170178485 Report a problem
    4/5/2019Listed for sale$579,900+9.4%$159/sqft
    Source: Berkshire Hathaway NE Prop. #170178485 Report a problem
    2/5/2018Sold$530,000-3.2%$146/sqft
    Source: Smart MLS #170024752 Report a problem
    8/17/2015Sold$547,500+265%$151/sqft
    Source: Smart MLS #G10058473 Report a problem
    4/8/2005Sold$150,000$41/sqft
    Source: Public Record Report a problem

    Public tax history

    YearProperty taxesTax assessment
    2025$14,669 +2.7%$551,460
    2024$14,283 +7.2%$551,460 +33.3%
    2023$13,319 -1.5%$413,630
    2022$13,526 -2.1%$413,630
    2021$13,815 +0.3%$413,630
    2020$13,774 +7.8%$413,630 +6.9%
    2019$12,772 +3.3%$387,030 +1.8%
    2018$12,360 +1.6%$380,310
    2017$12,170 +1.3%$380,310
    2016$12,018 +1.6%$380,310
    2015$11,828 $380,310

    Find assessor info on the county website

    Neighborhood: 06013

    Nearby schools

    GreatSchools rating
    Schools provided by the listing agent
    • Elementary: Harwinton
    • High: Lewis Mills

    Source: The MLS. This data may not be complete. We recommend contacting the local school district to confirm school assignments for this home.

    Get pre-qualified for a loan
    At Zillow Home Loans, we can pre-qualify you in as little as 5 minutes with no impact to your credit score.

    An equal housing lender. NMLS #10287.

    Sell for more on Zillow
    Get a Zillow Showcase℠ listing at no additional cost and you could sell for .
    $903,300
    2% more
    +$18,066
    With Zillow Showcase(estimated)
    $921,366