This architecturally striking 4,500-square-foot triplex penthouse loft spans the top floors of a restored Italianate limestone building in the South Tribeca Historic District. Fully gut renovated —with all systems, finishes, and outdoor areas rebuilt—this five-bedroom, four-and-a-half-bathroom home features soaring 25-foot ceilings, dramatic skylights, two private terraces, and a layered interior layout that combines grand entertaining space with comfortable, flexible living.
Enter directly via keyed elevator into a 39-foot-long great room with oversized windows, open city views, and a wood-burning fireplace. Oak chevron floors run throughout the entertaining level, connecting to a large chef’s kitchen with adjacent dining room and built-in bar with wine fridges. Off the top floor, a wrap terrace includes a built-in gas grill, multiple seating areas, and panoramic views toward both downtown and uptown. A second outdoor space—currently configured as a netted sports court—is accessible from the middle level.
The home’s 5+ bedrooms are spread across all three floors, offering privacy and flexibility. On the second level, the primary suite includes three walk-in closets and a spa bath with steam shower, soaking tub, and radiant heated floors. A separate guest suite, generous secondary bedrooms, and beautifully finished bathrooms are outfitted in custom quartzite stone and brass hardware.
A cantilevered brass-and-glass staircase connects all levels and leads up to a sun-drenched lounge room—ideal as a gym, media space, or study—with two exposures and direct terrace access.
Additional features include a full laundry room, powder room, oversized walk-in entry closet, and extensive custom built-in closets throughout. The apartment is fully alarmed and monitored with cameras at all entry points and outdoor areas. Smart home upgrades include zoned HVAC with Kumo Cloud app control, full Sonos with in-ceiling speakers (indoor and out), full Lutron lighting, automated blinds, and a whole-house ADT system. All controlled via apps.
45 Warren Street is a five-unit boutique building originally constructed in 1854 and recently restored throughout, including a newly designed lobby, keyed elevator with fob access, virtual doorman, and private large locked storage. Located on a quiet, tree-lined block in the heart of Tribeca with immediate access to parks, restaurants, schools, and every major subway line.
Sold
$10,995,000
45 Warren St #Penthouse, New York, NY 10007
5beds
4,450sqft
Condominium
Built in 1910
-- sqft lot
$11,037,200 Zestimate®
$2,471/sqft
$-- Estimated rent
Home value
$11,037,200
$10.37M - $11.70M
Not available
Zestimate® history
Owner options
List your home for rent
Find your next renter with Zillow Rental Manager. Plus, with online applications, you can quickly screen prospective tenants – for free.
Refinance and save
$58,004/mo
Est. payment
Refinancing to a lower rate could help reduce your monthly payments and save thousands over the life of the loan.
$58,004/mo
Est. payment
Explore your selling options
Work with a Zillow partner agent
Leverage their expertise and Zillow's premium Showcase listings to get your home seen by more buyers.
Get startedList with your own agent
Get your home in front of millions of buyers by listing it on Zillow.
Learn how to do itSell it yourself
Take full control of how buyers see your home on Zillow by listing For Sale by Owner (FSBO).
List your homeWhat's special
Guest suiteTwo private terracesGenerous secondary bedroomsPowder roomFull laundry roomDramatic skylightsOversized walk-in entry closet
Zillow last checked:
Listing updated:
Listed by:
Stephen Ferrara,
Compass,
Clayton Orrigo
Source: StreetEasy,MLS#: S1811594
Facts & features
Interior
Bedrooms & bathrooms
- Bedrooms: 5
- Bathrooms: 5
- Full bathrooms: 4
- 1/2 bathrooms: 1
Cooling
- Central Air
Appliances
- Included: Dishwasher, Washer/Dryer
Features
- Flooring: Hardwood
- Has fireplace: Yes
Interior area
- Total structure area: 4,450
- Total interior livable area: 4,450 sqft
Property
Features
- Patio & porch: Deck, Terrace
- Exterior features: Private Roof Deck, Terrace
- Has view: Yes
- View description: City, Skyline
Details
- Special conditions: Resale
Construction
Type & style
- Home type: Condo
- Property subtype: Condominium
Condition
- Year built: 1910
Community & HOA
Community
- Subdivision: Tribeca
HOA
- Services included: Maintenance
- HOA fee: $3,275 monthly
Location
- Region: New York
Financial & listing details
- Price per square foot: $2,471/sqft
- Annual tax amount: $50,100
- Date on market: 2/18/2026
Price history
| Date | Event | Price |
|---|---|---|
| 3/26/2026 | Sold | $10,995,000$2,471/sqft |
Source: StreetEasy #S1811594 Report a problem | ||
| 3/3/2026 | Contingent | $10,995,000$2,471/sqft |
Source: StreetEasy #S1811594 Report a problem | ||
| 2/18/2026 | Listed for sale | $10,995,000$2,471/sqft |
Source: StreetEasy #S1811594 Report a problem | ||
Public tax history
Tax history is unavailable.
Neighborhood: Tribeca
Nearby homes
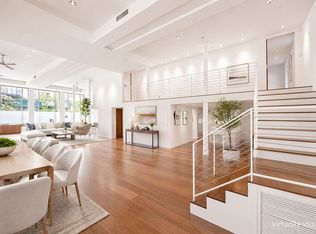
- $5,750,0003 bd7 ba8.4k sqft45 Warren St APT 1, New York, NY 10007For Sale
- $4,430,100-- bd-- ba2.6k sqft45 Warren St APT 2, New York, NY 10007Off Market
- $4,523,500-- bd-- ba2.6k sqft45 Warren St APT 3, New York, NY 10007Off Market
- $5,774,5003 bd4 ba3.1k sqft45 Warren St APT 4, New York, NY 10007Off Market
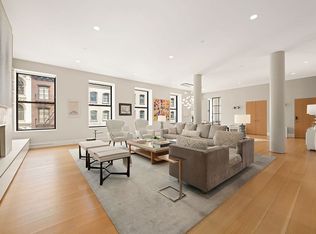
- $10,995,000-- bd-- ba3.8k sqft45 Warren St APT 5, New York, NY 10007Sold
- $--2 bd5 ba5.7k sqft45 Warren St #1GB, New York, NY 10007Off Market
- $5,869,1005 bd4 ba4.5k sqft45 Warren St, New York, NY 10007Off Market
- $5,701,300-- bd-- ba5k sqft41-43 Warren St #1, New York, NY 10007Off Market
- $4,243,000-- bd-- ba2.6k sqft41-43 Warren St APT 2, New York, NY 10007Off Market
Nearby schools
GreatSchools rating
- 9/10Ps 234 Independence SchoolGrades: K-5Distance: 0.2 mi
- 4/10Middle 297Grades: 6-8Distance: 1.2 mi
- 10/10Stuyvesant High SchoolGrades: 9-12Distance: 0.4 mi
