Low-maintenance living meets a peaceful, private wooded sanctuary in the desirable Armour Woods community of Lake Bluff. Nestled among the trees, this rare duplex lives like a ranch, offering over 1,800 square feet of open living and entertaining space on one level, centered around a coveted first-floor primary suite. Large picture windows frame panoramic views of perennial gardens and tree-studded land, creating a connection between indoors and out. The living, dining, and family rooms flow together beneath vaulted ceilings, separated by a see-through fireplace that defines each space while preserving the open, light-filled feel throughout. Thoughtful details carry through the main level. The den features a wet bar and wine fridge, ideal for entertaining or winding down at the end of the day. Timeless and elegant, the kitchen features natural stone countertops with a leathered finish, a six-burner Viking range, a Sub-Zero refrigerator, and a center island with a prep sink. A glass slider leads directly to a convenient side patio with a BBQ, making al fresco dining and grilling a natural extension of everyday living. The main-level primary suite offers double closets and a renovated bath with dual vanities and a generously sized shower. Completing this level is a powder room and a first-floor laundry that connects directly to the two-car attached garage. Everything you need, without a step to the floor above. Upstairs, an open catwalk leads to a loft-style level illuminated by skylights, with two versatile bedrooms: one ensuite and another perfectly suited as a home office, playroom, or guest quarters. Step outside, and you are immediately enveloped in a serene, wooded setting that transforms into a lush private sanctuary as the seasons fill in. Professionally designed landscaping with perennial gardens, lighting, and bluestone and brick walkways and terraces ensures the outdoor space feels welcoming and vibrant year-round. Complete with a finished basement and secondary laundry hookup, this three-bedroom, 2.5-bath home is move-in ready and waiting to be enjoyed today.
Closed
$850,000
45 Warrington Dr, Lake Bluff, IL 60044
3beds
2,146sqft
Duplex, Single Family Residence
Built in 1987
-- sqft lot
$852,800 Zestimate®
$396/sqft
$3,201 Estimated rent
Home value
$852,800
$776,000 - $930,000
$3,201/mo
Zestimate® history
Owner options
List your home for rent
$3,201/mo
Rent Zestimate®
Find your next renter with Zillow Rental Manager. Plus, with online applications, you can quickly screen prospective tenants – for free.
$3,201/mo
Rent Zestimate®
Refinance and save
$7,085/mo
Est. payment
Refinancing to a lower rate could help reduce your monthly payments and save thousands over the life of the loan.
$7,085/mo
Est. payment
Explore your selling options
Work with a Zillow partner agent
Leverage their expertise and Zillow's premium Showcase listings to get your home seen by more buyers.
Get startedList with your own agent
Get your home in front of millions of buyers by listing it on Zillow.
Learn how to do itSell it yourself
Take full control of how buyers see your home on Zillow by listing For Sale by Owner (FSBO).
List your homeWhat's special
Finished basementPeaceful private wooded sanctuarySub-zero refrigeratorCoveted first-floor primary suiteSecondary laundry hookupSix-burner viking range
Zillow last checked:
Listing updated:
Listed by:
Dawn McKenna 847-234-8000,
Coldwell Banker Realty
Bought with:
Diane Miller
@properties Christie's International Real Estate
Source: MRED as distributed by MLS GRID,MLS#: 12612198
Facts & features
Interior
Bedrooms & bathrooms
- Bedrooms: 3
- Bathrooms: 3
- Full bathrooms: 2
- 1/2 bathrooms: 1
Rooms
- Room types: Den, Breakfast Room, Recreation Room
Primary bedroom
- Features: Flooring (Hardwood), Bathroom (Full, Double Sink, Tub & Separate Shwr)
- Level: Main
- Area: 238 Square Feet
- Dimensions: 14X17
Bedroom 2
- Features: Flooring (Carpet)
- Level: Second
- Area: 224 Square Feet
- Dimensions: 14X16
Bedroom 3
- Features: Flooring (Carpet)
- Level: Second
- Area: 196 Square Feet
- Dimensions: 14X14
Breakfast room
- Features: Flooring (Hardwood)
- Level: Main
- Area: 120 Square Feet
- Dimensions: 12X10
Den
- Features: Flooring (Hardwood)
- Level: Main
- Area: 224 Square Feet
- Dimensions: 14X16
Dining room
- Features: Flooring (Hardwood)
- Level: Main
- Area: 168 Square Feet
- Dimensions: 14X12
Family room
- Features: Flooring (Hardwood)
- Level: Main
- Area: 253 Square Feet
- Dimensions: 23X11
Kitchen
- Features: Kitchen (Eating Area-Table Space, Island), Flooring (Hardwood)
- Level: Main
- Area: 168 Square Feet
- Dimensions: 14X12
Laundry
- Level: Main
- Area: 20 Square Feet
- Dimensions: 5X4
Living room
- Features: Flooring (Hardwood)
- Level: Main
- Area: 231 Square Feet
- Dimensions: 11X21
Recreation room
- Features: Flooring (Carpet)
- Level: Basement
- Area: 984 Square Feet
- Dimensions: 24X41
Heating
- Natural Gas, Forced Air
Cooling
- Central Air
Appliances
- Included: Double Oven, Dishwasher, Refrigerator, Washer, Dryer, Disposal, Stainless Steel Appliance(s), Range Hood, Gas Cooktop
Features
- Basement: Partially Finished,Partial
- Number of fireplaces: 2
- Fireplace features: Double Sided, Living Room, Dining Room
Interior area
- Total structure area: 0
- Total interior livable area: 2,146 sqft
Property
Parking
- Total spaces: 2
- Parking features: Yes, Attached, Garage
- Attached garage spaces: 2
Accessibility
- Accessibility features: No Disability Access
Lot
- Size: 6,104 Square Feet
- Dimensions: 56 X 109
Details
- Parcel number: 12172120760000
- Special conditions: List Broker Must Accompany
Construction
Type & style
- Home type: MultiFamily
- Property subtype: Duplex, Single Family Residence
Materials
- Aluminum Siding, Cedar
- Foundation: Concrete Perimeter
- Roof: Asphalt
Condition
- New construction: No
- Year built: 1987
- Major remodel year: 2019
Details
- Builder model: A
Utilities & green energy
- Electric: 200+ Amp Service
- Sewer: Public Sewer
- Water: Lake Michigan, Public
Community & HOA
Community
- Subdivision: Armour Woods
HOA
- Has HOA: Yes
- Services included: Insurance, Lawn Care
- HOA fee: $603 quarterly
Location
- Region: Lake Bluff
Financial & listing details
- Price per square foot: $396/sqft
- Tax assessed value: $576,505
- Annual tax amount: $12,673
- Date on market: 4/10/2026
- Listing terms: Cash
- Ownership: Fee Simple w/ HO Assn.
Price history
| Date | Event | Price |
|---|---|---|
| 6/15/2026 | Sold | $850,000+1.3%$396/sqft |
Source:  MRED as distributed by MLS GRID #12612198 Report a problem MRED as distributed by MLS GRID #12612198 Report a problem | ||
| 5/22/2026 | Pending sale | $839,000$391/sqft |
Source: MRED as distributed by MLS GRID #12612198 Report a problem | ||
| 5/20/2026 | Listing removed | $839,000$391/sqft |
Source: MRED as distributed by MLS GRID #12612198 Report a problem | ||
| 5/16/2026 | Pending sale | $839,000$391/sqft |
Source: MRED as distributed by MLS GRID #12612198 Report a problem | ||
| 4/14/2026 | Contingent | $839,000$391/sqft |
Source: MRED as distributed by MLS GRID #12612198 Report a problem | ||
| 4/10/2026 | Listed for sale | $839,000+6.9%$391/sqft |
Source: MRED as distributed by MLS GRID #12612198 Report a problem | ||
| 9/23/2024 | Sold | $785,000+0.8%$366/sqft |
Source: MRED as distributed by MLS GRID #12121515 Report a problem | ||
| 8/23/2024 | Pending sale | $779,000$363/sqft |
Source: MRED as distributed by MLS GRID #12121515 Report a problem | ||
| 8/9/2024 | Contingent | $779,000$363/sqft |
Source: MRED as distributed by MLS GRID #12121515 Report a problem | ||
| 7/26/2024 | Listed for sale | $779,000$363/sqft |
Source: MRED as distributed by MLS GRID #12121515 Report a problem | ||
| 7/12/2024 | Listing removed | -- |
Source: MRED as distributed by MLS GRID #12054061 Report a problem | ||
| 6/10/2024 | Contingent | $779,000$363/sqft |
Source: MRED as distributed by MLS GRID #12054061 Report a problem | ||
| 5/14/2024 | Listed for sale | $779,000+38.5%$363/sqft |
Source: MRED as distributed by MLS GRID #12054061 Report a problem | ||
| 5/9/2019 | Sold | $562,500-5.5%$262/sqft |
Source: Public Record Report a problem | ||
| 3/12/2019 | Pending sale | $595,000$277/sqft |
Source: Griffith Grant & Lackie #10100919 Report a problem | ||
| 3/12/2019 | Listed for sale | $595,000$277/sqft |
Source: Griffith Grant & Lackie #10100919 Report a problem | ||
| 4/19/2018 | Listing removed | $595,000$277/sqft |
Source: Griffith Grant & Lackie #09514451 Report a problem | ||
| 6/14/2017 | Price change | $595,000-8.5%$277/sqft |
Source: Griffith Grant & Lackie #09514451 Report a problem | ||
| 2/27/2017 | Listed for sale | $650,000+44.4%$303/sqft |
Source: Griffith Grant & Lackie #09514451 Report a problem | ||
| 5/11/2012 | Sold | $450,000-5.1%$210/sqft |
Source: Public Record Report a problem | ||
| 3/16/2012 | Price change | $474,000-5%$221/sqft |
Source: BIRDVIEW Technologies. Inc. #07879653 Report a problem | ||
| 1/27/2012 | Price change | $499,000-5%$233/sqft |
Source: BIRDVIEW Technologies. Inc. #07879653 Report a problem | ||
| 12/4/2011 | Price change | $525,000-4.4%$245/sqft |
Source: BIRDVIEW Technologies. Inc. #07879653 Report a problem | ||
| 10/25/2011 | Price change | $549,000-1.8%$256/sqft |
Source: BIRDVIEW Technologies. Inc. #07879653 Report a problem | ||
| 9/17/2011 | Price change | $559,000-5.1%$260/sqft |
Source: BIRDVIEW Technologies. Inc. #07879653 Report a problem | ||
| 8/13/2011 | Listed for sale | $589,000$274/sqft |
Source: BIRDVIEW Technologies. Inc. #07879653 Report a problem | ||
Public tax history
| Year | Property taxes | Tax assessment |
|---|---|---|
| 2024 | $12,674 +2.8% | $215,386 +12.1% |
| 2023 | $12,323 +6% | $192,149 +8.5% |
| 2022 | $11,630 +3.6% | $177,129 +3.9% |
| 2021 | $11,222 +2.2% | $170,402 +0.3% |
| 2020 | $10,979 -0.4% | $169,866 -4.8% |
| 2019 | $11,027 +6.2% | $178,396 +2.3% |
| 2018 | $10,382 | $174,387 +1.7% |
| 2017 | $10,382 +5.2% | $171,472 +5.1% |
| 2016 | $9,871 +4.9% | $163,214 +6.2% |
| 2015 | $9,413 +2.6% | $153,685 +7.2% |
| 2014 | $9,170 +5.5% | $143,313 -0.9% |
| 2012 | $8,688 -13.9% | $144,556 -16.1% |
| 2011 | $10,092 +0.9% | $172,275 -7.3% |
| 2010 | $10,000 +0.8% | $185,798 -8.4% |
| 2009 | $9,923 +0.2% | $202,903 -2% |
| 2008 | $9,901 +11.1% | $206,959 +2.8% |
| 2006 | $8,909 +8.5% | $201,400 |
| 2005 | $8,213 +2.5% | -- |
| 2004 | $8,013 +1.4% | -- |
| 2003 | $7,899 -4.6% | -- |
| 2002 | $8,284 +120.4% | -- |
| 2001 | $3,759 -48.5% | $144,699 +5.6% |
| 2000 | $7,297 | $137,027 |
Find assessor info on the county website
Neighborhood: 60044
Nearby homes
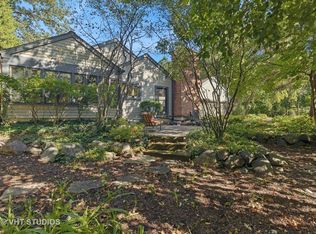
- $560,0002 bd3 ba1.8k sqft47 Warrington Dr, Lake Bluff, IL 60044Sold
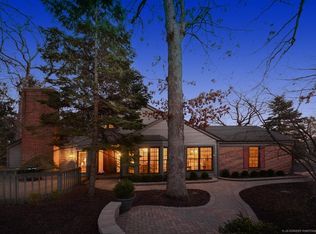
- $870,7003 bd3 ba2.2k sqft43 Warrington Dr, Lake Bluff, IL 60044Off Market
- $853,900-- bd3 ba2.1k sqft41 Warrington Dr, Lake Bluff, IL 60044Off Market
- $15-- bd-- ba-- sqftWarrington Dr, Lake bluff, IL 60044Off Market
- $846,8003 bd3 ba2.2k sqft49 Warrington Dr, Lake Bluff, IL 60044Off Market
- $643,8004 bd3 ba1.8k sqft245 Kohl Ave, Lake Bluff, IL 60044Off Market
- $143,993-- bd-- ba-- sqft245 Kohl Ave, Lake Bluff, IL 60044Off Market
- $791,6003 bd3 ba1.9k sqft44 Warrington Dr, Lake Bluff, IL 60044Off Market
Nearby schools
GreatSchools rating
- 9/10Lake Bluff Elementary SchoolGrades: PK-5Distance: 0.6 mi
- 9/10Lake Bluff Middle SchoolGrades: 6-8Distance: 1.3 mi
- 9/10Lake Forest High SchoolGrades: 9-12Distance: 2.1 mi
Schools provided by the listing agent
- Elementary: Lake Bluff Elementary School
- Middle: Lake Bluff Middle School
- High: Lake Forest High School
- District: 65
Source: MRED as distributed by MLS GRID. This data may not be complete. We recommend contacting the local school district to confirm school assignments for this home.
Get a cash offer in 3 minutes
Find out how much your home could sell for in as little as 3 minutes with a no-obligation cash offer.
Estimated market value
$852,800
Get a cash offer in 3 minutes
Find out how much your home could sell for in as little as 3 minutes with a no-obligation cash offer.
Estimated market value
$852,800
- Illinois
- Lake County
- Lake Bluff
- 60044
- 45 Warrington Dr
Nearby cities
Nearby neighborhoods
Nearby zip codes
Other Lake Bluff Topics
