Property offers a unique combination of spacious living and versatile work and hobby space. Set on 5 acres, sub-dividable, the home features 3 bedrooms and 3 bathrooms, w/ potential 4th. The home's 3,189 sq-ft of living space is beautifully designed with large windows throughout, providing abundant natural light, showcasing breathtaking views, 24/7 NG GENEAC standby power, instant hot water, and emergency outside flood lighting. Attached 3-car Garage is 44% larger and fully insulated. The outdoor living areas include courtyard and a back patio w/gas fireplace. Patio is ideal for enjoying the views, entertaining, or simply relaxing. Unattached is a fully insulated 2,800 sq-ft shop. Rooms include workshop, lawn tractor, garden, and heated hobby & storage. RV hookup outside shop.
Sold
Price Unknown
45 Washburn Ln, Edgewood, NM 87015
3beds
3,189sqft
Single Family Residence
Built in 2011
5 Acres Lot
$783,200 Zestimate®
$--/sqft
$4,306 Estimated rent
Home value
$783,200
$697,000 - $877,000
$4,306/mo
Zestimate® history
Owner options
List your home for rent
$4,306/mo
Rent Zestimate®
Find your next renter with Zillow Rental Manager. Plus, with online applications, you can quickly screen prospective tenants – for free.
$4,306/mo
Rent Zestimate®
Refinance and save
Refinancing to a lower rate could help reduce your monthly payments and save thousands over the life of the loan.
Explore your selling options
Work with a Zillow partner agent
Leverage their expertise and Zillow's premium Showcase listings to get your home seen by more buyers.
Get startedList with your own agent
Get your home in front of millions of buyers by listing it on Zillow.
Learn how to do itSell it yourself
Take full control of how buyers see your home on Zillow by listing For Sale by Owner (FSBO).
List your homeWhat's special
Rv hookupLawn tractorHeated hobby and storageBreathtaking viewsSpacious livingAbundant natural light
Zillow last checked:
Listing updated:
Listed by:
K2 Omni Group 505-750-2837,
EXP Realty, LLC,
John Gruen 505-249-8345,
EXP Realty, LLC
Bought with:
K2 Omni Group, 50525, 20817
EXP Realty, LLC
Carrie Ann Ortega Telles, REC20230926
EXP Realty, LLC
Source: SWMLS,MLS#: 1080540
Facts & features
Interior
Bedrooms & bathrooms
- Bedrooms: 3
- Bathrooms: 3
- Full bathrooms: 2
- 3/4 bathrooms: 1
Primary bedroom
- Level: Main
- Area: 268.38
- Dimensions: 19.17 x 14
Kitchen
- Level: Main
- Area: 229.28
- Dimensions: 16 x 14.33
Living room
- Level: Main
- Area: 595.31
- Dimensions: 18.75 x 31.75
Office
- Level: Main
- Area: 311.64
- Dimensions: 13.9 x 22.42
Heating
- Central, Forced Air, Multiple Heating Units, Natural Gas
Cooling
- Multi Units, Refrigerated
Appliances
- Included: Built-In Gas Oven, Built-In Gas Range, Convection Oven, Dryer, Dishwasher, Disposal, Instant Hot Water, Microwave, Refrigerator, Range Hood, Water Softener Owned, Washer
- Laundry: Electric Dryer Hookup
Features
- Bathtub, Ceiling Fan(s), Separate/Formal Dining Room, Dual Sinks, Entrance Foyer, Family/Dining Room, Garden Tub/Roman Tub, Home Office, Jack and Jill Bath, Kitchen Island, Living/Dining Room, Multiple Living Areas, Main Level Primary, Pantry, Skylights, Soaking Tub, Separate Shower, Walk-In Closet(s), Central Vacuum
- Flooring: Laminate, Tile, Wood
- Windows: Double Pane Windows, Insulated Windows, Low-Emissivity Windows, Sliding, Skylight(s)
- Has basement: No
- Number of fireplaces: 1
- Fireplace features: Wood Burning, Outside
Interior area
- Total structure area: 3,189
- Total interior livable area: 3,189 sqft
Property
Parking
- Total spaces: 3
- Parking features: Oversized
- Garage spaces: 3
Features
- Levels: One
- Stories: 1
- Patio & porch: Covered, Patio
- Exterior features: Courtyard, Outdoor Grill, Privacy Wall, Private Yard, Water Feature
- Fencing: Gate
- Has view: Yes
Lot
- Size: 5 Acres
- Features: Cul-De-Sac, Landscaped, Meadow, Trees, Views, Xeriscape
Details
- Additional structures: Workshop
- Parcel number: 980000177
- Zoning description: R-1
Construction
Type & style
- Home type: SingleFamily
- Architectural style: Custom
- Property subtype: Single Family Residence
Materials
- Stucco, Rock
- Roof: Metal,Pitched
Condition
- Resale
- New construction: No
- Year built: 2011
Details
- Builder name: Breckenridge
Utilities & green energy
- Electric: 220 Volts in Garage
- Sewer: Septic Tank
- Water: Private, Well
- Utilities for property: Electricity Connected, Natural Gas Connected, Phone Connected, Water Connected
Green energy
- Energy efficient items: Windows
- Energy generation: None
- Water conservation: Water-Smart Landscaping
Community & HOA
Community
- Security: Security Gate, Smoke Detector(s)
Location
- Region: Edgewood
Financial & listing details
- Tax assessed value: $745,129
- Annual tax amount: $3,685
- Date on market: 3/21/2025
- Cumulative days on market: 91 days
- Listing terms: Cash,Conventional,FHA,VA Loan
- Road surface type: Gravel
Price history
| Date | Event | Price |
|---|---|---|
| 8/21/2025 | Sold | -- |
Source:  SWMLS #1080540 Report a problem SWMLS #1080540 Report a problem | ||
| 7/25/2025 | Pending sale | $825,000$259/sqft |
Source: SWMLS #1080540 Report a problem | ||
| 4/1/2025 | Listed for sale | $825,000$259/sqft |
Source: SWMLS #1080540 Report a problem | ||
Public tax history
| Year | Property taxes | Tax assessment |
|---|---|---|
| 2025 | $3,402 -7.7% | $477,204 +3% |
| 2024 | $3,685 +2.2% | $463,306 +3% |
| 2023 | $3,606 +2.3% | $449,812 +3% |
| 2022 | $3,526 +1.2% | $436,712 +3% |
| 2021 | $3,485 +2.3% | $423,993 +209% |
| 2020 | $3,406 +1.7% | $137,215 +3% |
| 2019 | $3,349 +3% | $133,219 +3% |
| 2018 | $3,250 | $129,338 +3% |
| 2017 | $3,250 +4.9% | $125,571 +3% |
| 2016 | $3,100 | $121,914 +3% |
| 2015 | $3,100 +13.2% | $118,364 -2.9% |
| 2014 | $2,738 +12.7% | $121,947 |
| 2013 | $2,430 | -- |
Find assessor info on the county website
Neighborhood: 87015
Nearby homes
- $569,0003 bd2 ba3.2k sqft41 Washburn Ln, Edgewood, NM 87015Off Market
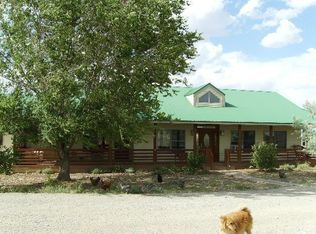
- $562,9003 bd2 ba3.2k sqft41 N Washburn Ln, Edgewood, NM 87015Off Market

- $82,51020.13 Acres333 Bassett Blvd, Edgewood, NM 87015Off Market
- $37,3585.037 Acres35 Washburn Ln, Edgewood, NM 87015Off Market
- $52,1279.959 Acres47 Jensen Ln, Edgewood, NM 87015Off Market
- $466,8945 Acres44 Washburn Ln, Edgewood, NM 87015Off Market
- $37,2505 Acres40 Washburn Ln, Edgewood, NM 87015Off Market
- $--3 bd2 ba2.1k sqft33 Jensen Ln, Edgewood, NM 87015Sold
Nearby schools
GreatSchools rating
- 9/10South Mountain Elementary SchoolGrades: K-5Distance: 4.7 mi
- 7/10Edgewood Middle SchoolGrades: 6-8Distance: 3 mi
- 5/10Moriarty High SchoolGrades: 9-12Distance: 8.9 mi
Schools provided by the listing agent
- Elementary: South Mountain
- Middle: Edgewood
- High: Moriarty
Source: SWMLS. This data may not be complete. We recommend contacting the local school district to confirm school assignments for this home.
Get a cash offer in 3 minutes
Find out how much your home could sell for in as little as 3 minutes with a no-obligation cash offer.
Estimated market value
$783,200
Get a cash offer in 3 minutes
Find out how much your home could sell for in as little as 3 minutes with a no-obligation cash offer.
Estimated market value
$783,200
- New Mexico
- Santa Fe County
- Edgewood
- 87015
- 45 Washburn Ln
Nearby cities
Nearby neighborhoods
Nearby zip codes
Other Edgewood Topics
