QUICK DELIVERY! Montchanin Builders newest community Kennett Pointe, located in the charming town of Kennett Square, Chester, PA. The Townes at Kennett Pointe offers an exclusive community of just 53 luxury townhomes, along with the shops and businesses located on the corner of East Cypress Street and Ways Lane. Amenities in Kennett Pointe will include an abundance of outdoor spaces including walking trails throughout the community, a 6000 sq ft plaza, pavilion, gazebos and tree lined streets. This home features James Hardie exteriors, full front porch and cedar look trim details. The interior features include oak stairs and rails, a powder room on the entry level along with an open recreation room. On the upper level you will find three bedrooms, two and one-half baths including a box ceiling in the Master bedroom, laundry and 9-foot ceilings throughout. Also, included will be a gourmet kitchen painted maple cabinets with island and granite countertops, composite decks.
Sold for $480,000
$480,000
45 Ways Ln #26, Kennett Square, PA 19348
3beds
1,876sqft
Townhouse
Built in 2023
1,200 Square Feet Lot
$502,800 Zestimate®
$256/sqft
$2,887 Estimated rent
Home value
$502,800
$478,000 - $528,000
$2,887/mo
Zestimate® history
Owner options
List your home for rent
$2,887/mo
Rent Zestimate®
Find your next renter with Zillow Rental Manager. Plus, with online applications, you can quickly screen prospective tenants – for free.
$2,887/mo
Rent Zestimate®
Refinance and save
$3,208/mo
Est. payment
Refinancing to a lower rate could help reduce your monthly payments and save thousands over the life of the loan.
$3,208/mo
Est. payment
Explore your selling options
Work with a Zillow partner agent
Leverage their expertise and Zillow's premium Showcase listings to get your home seen by more buyers.
Get startedList with your own agent
Get your home in front of millions of buyers by listing it on Zillow.
Learn how to do itSell it yourself
Take full control of how buyers see your home on Zillow by listing For Sale by Owner (FSBO).
List your homeWhat's special
Tree lined streetsWalking trails throughoutJames hardie exteriorsMaster bedroomGranite countertopsFull front porchBox ceiling
Zillow last checked:
Listing updated:
Listed by:
Rose Bloom 302-690-3298,
Long & Foster Real Estate, Inc.
Bought with:
Michelle Duran, RS-039232
RE/MAX Town & Country
Source: Bright MLS,MLS#: PACT2049156
Facts & features
Interior
Bedrooms & bathrooms
- Bedrooms: 3
- Bathrooms: 3
- Full bathrooms: 2
- 1/2 bathrooms: 1
- Main level bathrooms: 1
Heating
- Forced Air, Natural Gas Available
Cooling
- Central Air, Electric
Appliances
- Included: Microwave, Dishwasher, Disposal, Oven, Oven/Range - Gas, Stainless Steel Appliance(s), Electric Water Heater
- Laundry: Hookup, Upper Level, Washer/Dryer Hookups Only
Features
- Breakfast Area, Dining Area, Open Floorplan, Eat-in Kitchen, Kitchen Island, Kitchen - Table Space, Pantry, Recessed Lighting, Bathroom - Tub Shower, Upgraded Countertops, Walk-In Closet(s), Other, Dry Wall, 9'+ Ceilings
- Flooring: Carpet, Ceramic Tile, Luxury Vinyl
- Windows: Screens, Sliding, Vinyl Clad
- Has basement: No
- Has fireplace: No
Interior area
- Total structure area: 1,876
- Total interior livable area: 1,876 sqft
- Finished area above ground: 1,876
Property
Parking
- Total spaces: 2
- Parking features: Garage Faces Rear, Garage Door Opener, Attached, Off Street
- Attached garage spaces: 2
Accessibility
- Accessibility features: 2+ Access Exits
Features
- Levels: Three
- Stories: 3
- Exterior features: Lighting, Sidewalks, Street Lights
- Pool features: None
Lot
- Size: 1,200 Square Feet
- Features: Interior Lot, Landscaped, Level
Details
- Additional structures: Above Grade
- Parcel number: NO TAX RECORD
- Zoning: 0
- Special conditions: Standard
Construction
Type & style
- Home type: Townhouse
- Architectural style: Other
- Property subtype: Townhouse
Materials
- Fiber Cement, HardiPlank Type, Vinyl Siding
- Foundation: Slab
- Roof: Asphalt
Condition
- Excellent
- New construction: Yes
- Year built: 2023
Details
- Builder model: Franklin
- Builder name: Montchanin Builders
Utilities & green energy
- Electric: 200+ Amp Service
- Sewer: Public Sewer
- Water: Public
Community & HOA
Community
- Security: Carbon Monoxide Detector(s), Smoke Detector(s), Fire Sprinkler System
- Subdivision: Kennett Pointe
HOA
- Has HOA: Yes
- Amenities included: Jogging Path
- Services included: Common Area Maintenance, Lawn Care Front, Lawn Care Rear, Maintenance Grounds, Snow Removal, Trash
- HOA fee: $170 monthly
Location
- Region: Kennett Square
- Municipality: KENNETT TWP
Financial & listing details
- Price per square foot: $256/sqft
- Date on market: 7/14/2023
- Listing agreement: Exclusive Right To Sell
- Listing terms: Cash,Conventional,FHA,VA Loan
- Ownership: Fee Simple
Price history
| Date | Event | Price |
|---|---|---|
| 12/20/2023 | Sold | $480,000-2.6%$256/sqft |
Source:  Bright MLS #PACT2049156 Report a problem Bright MLS #PACT2049156 Report a problem | ||
| 11/29/2023 | Pending sale | $492,670$263/sqft |
Source: Bright MLS #PACT2049156 Report a problem | ||
| 9/6/2023 | Price change | $492,670-5.7%$263/sqft |
Source: Bright MLS #PACT2049156 Report a problem | ||
| 7/14/2023 | Listed for sale | $522,670$279/sqft |
Source: Bright MLS #PACT2049156 Report a problem | ||
| 6/2/2023 | Listing removed | -- |
Source:  Long & Foster Broker Feed Report a problem Long & Foster Broker Feed Report a problem | ||
| 9/22/2022 | Listed for sale | $522,670$279/sqft |
Source: Bright MLS #PACT2033298 Report a problem | ||
Public tax history
Tax history is unavailable.
Neighborhood: 19348
Nearby homes
- $553,7004 bd3 ba2.2k sqft57 Pointe Pl, Kennett Square, PA 19348Off Market
- $490,5453 bd2 ba1.8k sqft59 Pointe Pl, Kennett Square, PA 19348Sold
- $590,6703 bd3 ba2.2k sqft50 Pointe Pl, Kennett Square, PA 19348Sold
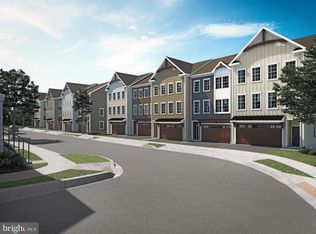
- $512,1053 bd3 ba1.8k sqft113 Waywood Dr #32, Kennett Square, PA 19348Sold
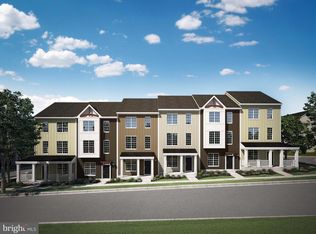
- $549,7153 bd3 ba1.8k sqft103 Waywood Dr #36, Kennett Square, PA 19348Pending
- $499,9453 bd3 ba1.8k sqft114 Waywood Dr #43, Kennett Square, PA 19348Sold
- $549,1204 bd4 ba2.2k sqft68 Pointe Pl #23, Kennett Square, PA 19348Sold
- $568,0003 bd2 ba2.2k sqft60 Pointe Pl, Kennett Square, PA 19348Off Market
Nearby schools
GreatSchools rating
- NAMary D Lang Kindergarten CenterGrades: KDistance: 1 mi
- 8/10Kennett Middle SchoolGrades: 6-8Distance: 4.6 mi
- 6/10Kennett High SchoolGrades: 9-12Distance: 1 mi
Schools provided by the listing agent
- District: Kennett Consolidated
Source: Bright MLS. This data may not be complete. We recommend contacting the local school district to confirm school assignments for this home.
Get a cash offer in 3 minutes
Find out how much your home could sell for in as little as 3 minutes with a no-obligation cash offer.
Estimated market value
$502,800
Get a cash offer in 3 minutes
Find out how much your home could sell for in as little as 3 minutes with a no-obligation cash offer.
Estimated market value
$502,800
- Pennsylvania
- Chester County
- Kennett Square
- 19348
- 45 Ways Ln Unit 26
Nearby cities
Nearby neighborhoods
Nearby zip codes
Other Kennett Square Topics
