Back on the Market!!! Welcome to this beautifully updated Pine Lakes pool home, where comfort, style, and Florida living come together. This well-maintained home offers numerous recent upgrades, a spacious layout, and an inviting outdoor oasis perfect for relaxing or entertaining. Step inside to find new flooring throughout much of the home, including vinyl plank flooring in the dining room, living room, and hallway, along with new carpet in guest bedrooms. The updated kitchen features granite countertops, solid wood cabinetry with convenient pull-outs and soft-close drawers, new tile flooring, a flat-top stove, microwave, refrigerator, dishwasher, and a large breakfast nook overlooking the pool and lanai. The spacious primary suite features real wood flooring, two closets including a large walk-in closet, and a walk-in shower. Guest bedroom enjoys a beautiful view of the pool, while the guest bathroom features an updated tiled shower. A large laundry room with sink and generous pantry storage adds even more functionality. Step outside and enjoy your own private Florida retreat! The large screened lanai and pool area provide plenty of room for entertaining, relaxing, or enjoying the sunshine. The pool features electric heat and a 2026 pool heater, and the backyard is fenced for additional privacy. There’s even a large spa for unwinding at the end of the day. Major improvements include a 2025 roof, 2026 Hot water heater, 2025 pool enclosure, new skylights, newer gutters, updated landscaping, and a 2025 outdoor improvement. The home also features sliding glass doors and a charming stone-accented front exterior. Located in the desirable Pine Lakes neighborhood of Palm Coast, this move-in-ready pool home offers the upgrades, space, and outdoor lifestyle Florida buyers are looking for. Schedule your private showing today and come see everything this beautiful home has!! Home warranty will be included for the new buyers. House back on the market due to the buyer's health issues.
For sale
$359,900
45 WEBSTER LANE, PALM COAST, FL 32164
3beds
1,812sqft
Single Family Residence
Built in 1990
10,062 Square Feet Lot
$-- Zestimate®
$199/sqft
$-- HOA
What's special
Granite countertopsLarge spa for unwindingPrivate florida retreatNew skylightsInviting outdoor oasisSpacious primary suiteSpacious layout
- 38 days
- 687
- 34
Likely to sell faster than
Zillow last checked:
Listing updated:
Listed by:
Michael D'Ascheberg 386-503-6063,
TRADEMARK REALTY GROUP LLC 386-447-6889
Source: Stellar MLS,MLS#: FC320816 Originating MLS: Flagler
Originating MLS: Flagler
Facts & features
Interior
Bedrooms & bathrooms
- Bedrooms: 3
- Bathrooms: 2
- Full bathrooms: 2
Rooms
- Room types: Utility Room
Primary bedroom
- Features: En Suite Bathroom, Walk-In Closet(s)
- Level: First
Primary bathroom
- Features: Shower No Tub
- Level: First
Great room
- Level: First
Kitchen
- Level: First
Laundry
- Features: Other
- Level: First
Living room
- Level: First
Heating
- Electric, Heat Pump
Cooling
- Central Air
Appliances
- Included: Dishwasher, Dryer, Electric Water Heater, Microwave, Range, Refrigerator, Washer
- Laundry: Inside
Features
- Cathedral Ceiling(s), Eating Space In Kitchen, Living Room/Dining Room Combo, Solid Surface Counters, Solid Wood Cabinets, Split Bedroom, Walk-In Closet(s)
- Flooring: Carpet, Luxury Vinyl, Tile, Hardwood
- Doors: Outdoor Shower, Sliding Doors
- Has fireplace: No
Interior area
- Total structure area: 2,713
- Total interior livable area: 1,812 sqft
Video & virtual tour
Property
Parking
- Total spaces: 2
- Parking features: Garage - Attached
- Attached garage spaces: 2
Features
- Levels: One
- Stories: 1
- Exterior features: Irrigation System, Lighting, Outdoor Shower, Private Mailbox, Rain Gutters
- Has private pool: Yes
- Pool features: Gunite, Heated, In Ground, Screen Enclosure
- Spa features: Heated, In Ground
- Fencing: Fenced,Wood
Lot
- Size: 10,062 Square Feet
Details
- Parcel number: 0711317020000700090
- Zoning: SFR-2
- Special conditions: None
Construction
Type & style
- Home type: SingleFamily
- Property subtype: Single Family Residence
Materials
- Block, Concrete, Stone, Stucco
- Foundation: Slab
- Roof: Shingle
Condition
- New construction: No
- Year built: 1990
Utilities & green energy
- Sewer: Public Sewer
- Water: Public
- Utilities for property: Public, Sprinkler Well
Community & HOA
Community
- Features: Golf
- Pet fee: $0 monthly
- Subdivision: PINE LAKES
HOA
- Has HOA: No
Location
- Region: Palm Coast
Financial & listing details
- Price per square foot: $199/sqft
- Tax assessed value: $275,202
- Annual tax amount: $2,787
- Date on market: 8/29/2026
- Cumulative days on market: 149 days
- Listing terms: Cash,Conventional,FHA,VA Loan
- Ownership: Fee Simple
- Total actual rent: 0
- Road surface type: Asphalt, Paved
Estimated market value
Not available
Estimated sales range
Not available
Not available
Price history
| Date | Event | Price |
|---|---|---|
| 8/29/2026 | Listed for sale | $359,900-5.3%$199/sqft |
Source:  Stellar MLS #FC320816 Report a problem Stellar MLS #FC320816 Report a problem | ||
| 8/17/2026 | Listing removed | $379,900$210/sqft |
Source:  DBAMLS #1224603 Report a problem DBAMLS #1224603 Report a problem | ||
| 7/29/2026 | Price change | $379,900-2.3%$210/sqft |
Source: DBAMLS #1224603 Report a problem | ||
| 6/8/2026 | Price change | $389,000-2.8%$215/sqft |
Source: DBAMLS #1224603 Report a problem | ||
| 3/27/2026 | Listed for sale | $400,000$221/sqft |
Source: DBAMLS #1224603 Report a problem | ||
Public tax history
| Year | Property taxes | Tax assessment |
|---|---|---|
| 2025 | $2,787 +3.9% | $191,251 +7.4% |
| 2024 | $2,683 +8.4% | $178,040 +7.3% |
| 2023 | $2,474 +0.3% | $165,852 +7.2% |
| 2022 | $2,468 +12.6% | $154,656 +7.1% |
| 2021 | $2,191 +6% | $144,364 +6.3% |
| 2020 | $2,067 -0.1% | $135,806 +2% |
| 2019 | $2,069 +6.3% | $133,152 +6.4% |
| 2018 | $1,947 +2.9% | $125,172 +3% |
| 2017 | $1,892 | $121,581 +3.7% |
| 2016 | $1,892 +3.9% | $117,277 +2.6% |
| 2015 | $1,821 +2.4% | $114,262 +1.6% |
| 2014 | $1,778 | $112,484 +5.6% |
| 2013 | -- | $106,469 +3.8% |
| 2012 | -- | $102,559 -3.8% |
| 2011 | -- | $106,659 -9.2% |
| 2010 | -- | $117,456 -2.7% |
| 2009 | -- | $120,654 -13.3% |
| 2008 | -- | $139,151 -6.7% |
| 2007 | -- | $149,111 +14.2% |
| 2006 | -- | $130,519 +12.5% |
| 2005 | -- | $115,968 +404.2% |
| 2004 | -- | $23,000 -76.9% |
| 2003 | -- | $99,770 +3.2% |
| 2002 | -- | $96,646 +3.7% |
| 2001 | -- | $93,241 +5.1% |
| 2000 | -- | $88,721 |
Find assessor info on the county website
Monthly payment
Est. payment
Payment breakdown
Explore the cost of this home by adjusting the details. Changes won't be saved.Climate risks
Neighborhood: 32164
Nearby schools
Schools provided by the listing agent
- Elementary: Rymfire Elementary
- Middle: Buddy Taylor Middle
- High: Flagler-Palm Coast High
Source: Stellar MLS. This data may not be complete. We recommend contacting the local school district to confirm school assignments for this home.

Similar homes
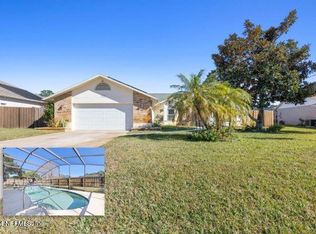
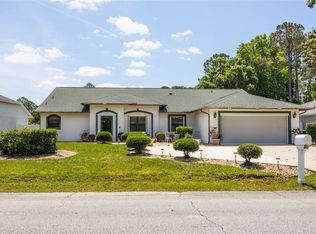
- $359,9003 bd2 ba2.1k sqft125 WYNNFIELD DRIVE, PALM COAST, FL 32164For Sale
 MLS ID #FC321798, Douglas Colpoys, RE/MAX SELECT PROFESSIONALS. Stellar MLS
 - $364,9004 bd3 ba2k sqft10 VILLAGE LANE, PALM COAST, FL 32164For Sale
 MLS ID #FC319611, Beth McCain, LIVIN PARADISE REALTY LLC. Stellar MLS
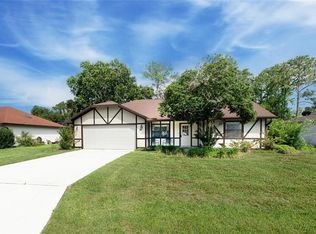
 - $325,0003 bd2 ba1.4k sqft21 WEDGEWOOD LANE, PALM COAST, FL 32164For Sale
 MLS ID #FC319068, Merritt Zucca, WEICHERT REALTORS HALLMARK. Stellar MLS
 - $320,0004 bd3 ba1.6k sqft8 WHIPPOORWILL Drive, Palm Coast, FL 32164For Sale
 MLS ID #2167322, LISBETH APARICIO PA. realMLS
 - $309,7503 bd2 ba1.7k sqft15 WASSERMAN DRIVE, PALM COAST, FL 32164For SaleMLS ID #FC319509, E. Lisa Gearst, RE/MAX SELECT PROFESSIONALS. Stellar MLS
- $350,0003 bd2 ba2k sqft77 RAMBLEWOOD DRIVE, PALM COAST, FL 32164For SaleMLS ID #FC320982, Carmella Fowkes, COLDWELL BANKER PREMIER PROPERTIES. Stellar MLS
- $359,9003 bd2 ba2k sqft3 RIVERGATE LANE, PALM COAST, FL 32164For SaleMLS ID #FC321494, Suzanne Brubaker, REALTY EXCHANGE, LLC. Stellar MLS
- $309,0003 bd2 ba1.7k sqft6 WILMONT PLACE, PALM COAST, FL 32164For SaleMLS ID #FC320458, Anna DiCrescenzo, REALTY EXCHANGE, LLC. Stellar MLS
- $349,9004 bd2 ba2.1k sqft3 RUSSMAN LANE, PALM COAST, FL 32164For SaleMLS ID #FC320446, Jennifer Wagner, REALTY EXCHANGE, LLC. Stellar MLS
- $299,5003 bd2 ba1.6k sqft35 WESTGATE LANE, PALM COAST, FL 32164For SaleMLS ID #FC321385, John Collinge, LPT REALTY LLC (PALM COAST). Stellar MLS
- $350,0004 bd2 ba2.2k sqft42 BECKNER LANE, PALM COAST, FL 32137For SaleMLS ID #V4951569, Missy Rupp, LPT REALTY LLC. Stellar MLS
- $335,0003 bd2 ba1.8k sqft7 PHOENIX LANE, PALM COAST, FL 32164For SaleMLS ID #FC320437, Rich Goellner, COASTAL GATEWAY REAL ESTATE GR. Stellar MLS
- $345,0003 bd2 ba1.8k sqft58 BRITTANY LANE, PALM COAST, FL 32137For SaleMLS ID #FC318696, Marthana Green, LPT REALTY, LLC. Stellar MLS
- $329,0003 bd2 ba1.6k sqft29 ETHAN ALLEN DRIVE, PALM COAST, FL 32164For SaleMLS ID #FC318559, Erika Przybylek, REALTY EXECUTIVES OCEANSIDE. Stellar MLS
- $345,0003 bd2 ba1.9k sqft43 FOLSON LANE, PALM COAST, FL 32137For SaleMLS ID #FC321078, M. Gina DosSantos, COASTAL GATEWAY REAL ESTATE GR. Stellar MLS
- $499,0003 bd2 ba2.5k sqft23 WELLSTREAM LANE, PALM COAST, FL 32164For SaleMLS ID #O6431873, Joanie McManus, BETTER HOMES AND GARDENS REAL ESTATE MANN GLOBAL P. Stellar MLS
- $317,9003 bd2 ba2k sqft3 POINT PLEASANT DRIVE, PALM COAST, FL 32164For SaleMLS ID #FC320549, David Franklin, COASTAL GATEWAY REAL ESTATE GR. Stellar MLS
- $319,9003 bd2 ba1.9k sqft6 BOXWOOD LANE, PALM COAST, FL 32137For SaleMLS ID #FC320761, Vlaja Telfer, COLDWELL BANKER PREMIER PROPERTIES. Stellar MLS
- $355,0003 bd3 ba2.5k sqft10 BLACKBURN PLACE, PALM COAST, FL 32137For SaleMLS ID #FC320664, Tracy Mack, REALTY EXCHANGE, LLC. Stellar MLS
- $359,9003 bd3 ba2.6k sqft7 FLINT PLACE, PALM COAST, FL 32137For SaleMLS ID #FC320793, Ana Medeiros, COLDWELL BANKER PREMIER PROPERTIES. Stellar MLS
