Skip main navigation
Off market
  • $889,100

    45 Wennington Dr, Poughkeepsie, NY 12603

    4beds
    3,500sqft
    SingleFamily
    Built in 2003
    1.14 Acres Lot
    $889,100 Zestimate®
    $254/sqft
    $5,042 Estimated rent

    Home value

    $889,100

    $836,000 - $942,000

    $5,042/mo

    Zestimate® history
    Loading
    Loading...

    Owner options

    List your home for rent

    $5,042/mo

    Rent Zestimate®

    Find your next renter with Zillow Rental Manager. Plus, with online applications, you can quickly screen prospective tenants – for free.

    Learn more

    $5,042/mo

    Rent Zestimate®

    Refinance and save

    $6,146/mo

    Est. payment

    Refinancing to a lower rate could help reduce your monthly payments and save thousands over the life of the loan.

    See today's rates

    $6,146/mo

    Est. payment

    Explore your selling options

    Work with a Zillow partner agent

    Leverage their expertise and Zillow's premium Showcase listings to get your home seen by more buyers.

    Get started

    List with your own agent

    Get your home in front of millions of buyers by listing it on Zillow.

    Learn how to do it

    Sell it yourself

    Take full control of how buyers see your home on Zillow by listing For Sale by Owner (FSBO).

    List your home

    What's special

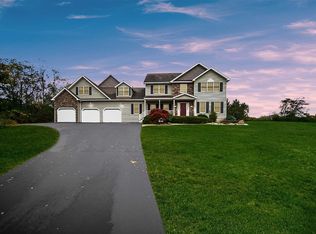
    Available, Buyer could not get Financing! Absolutely Beautiful, Completely Intelligent EPA Energy Star Home! Sitting High on a private lot in the Semi-Circular Orchard Grove subdivision, this home was Built by a Reputable Builder, with the meticulous input of the Engineer Owner. Every detail was well thought out and exceptionally built, with emphasis on Air Quality, Elimination of any risk of Water Damage, and all around energy efficiency. Too many great details, but I'll try: In Every Room you'll find Coax Cable, High-End Speakers, Security and Phone Systems, Humidity Control. There is Oak Flooring; Maple Cabinetry; radiant tile floors in Kitchen and Baths; heated 3 Car Garage; partially finished basement w framing, Heat, A C, Electric. Backyard Paradise w Salt Water Pool, Mahogany Decks, 500 Gal Multi-Use Propane Tank. Serene 3 Season Rm. Minutes to Metro North or Taconic Pkwy. Oh...please feel free to jump for joy on the second floor and hear the silence of Superior Construction

    This property is off market, which means it's not currently listed for sale or rent on Zillow. This may be different from what's available on other websites or public sources.

    Facts & features

    Interior

    Bedrooms & bathrooms
    • Bedrooms: 4
    • Bathrooms: 3
    • Full bathrooms: 3
    Heating
    • Heat pump, Other
    Cooling
    • Central
    Appliances
    • Included: Dishwasher, Dryer, Microwave, Refrigerator, Washer
    Features
    • Gas Stove Connection, Washer Connection, Master Bath, Vaulted Ceilings, Walk-In Closets, 9+ Foot Ceilings, Sliding Glass Doors, Skylight(s), Walk-up Attic
    • Flooring: Carpet, Hardwood
    • Basement: Interior Access, Partially Finished, Garage Access
    • Has fireplace: Yes
    Interior area
    • Total interior livable area: 3,500 sqft

    Property

    Parking
    • Total spaces: 3
    • Parking features: Garage - Attached
    Features
    • Exterior features: Vinyl
    Lot
    • Size: 1.14 Acres
    Details
    • Parcel number: 1334006360028366070000

    Construction

    Type & style
    • Home type: SingleFamily
    • Architectural style: Colonial
    Materials
    • Metal
    • Roof: Asphalt
    Condition
    • Year built: 2003

    Community & neighborhood

    Location
    • Region: Poughkeepsie

    Other

    Other facts
    • APPLIANCES: Dryer, Range, Refrigerator, Washer, Countertop Range, Dishwasher, Microwave, Water Softener
    • EXTERIOR FEATURES: Deck, Porch, Outside Lighting, In-Ground Pool, Screened Porch, Patio, Gazebo
    • FLOORING: Wall to Wall Carpet, Wood, Tile
    • INTERIOR FEATURES: Gas Stove Connection, Washer Connection, Master Bath, Vaulted Ceilings, Walk-In Closets, 9+ Foot Ceilings, Sliding Glass Doors, Skylight(s), Walk-up Attic
    • OTHER ROOMS: Laundry/Util. Room, Family Room, Office/Computer Room
    • Square Ft Source: Approximate
    • COOLING: Central Air, Heat Pump, Zoned
    • ROOF: Asphalt Shingles
    • CONSTRUCTION: Frame, Concrete, Stone
    • Post Office: POUGHKEEPSIE
    • EXTERIOR: Vinyl, Stone
    • WATER/SEWER: Septic, Well
    • Type: Single Family Detached
    • Sub Type: Single Family Detached
    • BASEMENT: Interior Access, Partially Finished, Garage Access
    • FOUNDATION: Concrete
    • HEATING: Heat Pump, Zoned
    • STYLE: Colonial
    • PARK/GARAGE: Attached, A 3+ Car Gar
    • FENCE: Other

    Price history

    DateEventPrice
    4/15/2021Sold$625,000$179/sqft
    Source: OneKey® MLS as distributed by MLS GRID #H6074346 Report a problem
    2/9/2021Pending sale$625,000$179/sqft
    Source: Weichert Realtors #395381 Report a problem
    2/2/2021Price change$625,000-3.1%$179/sqft
    Source: MHMLS #395381 Report a problem
    1/11/2021Pending sale$645,000$184/sqft
    Source: MHMLS #395381 Report a problem
    1/6/2021Contingent$645,000+3.2%$184/sqft
    Source: MHMLS #395381 Report a problem
    11/10/2020Pending sale$625,000-3.1%$179/sqft
    Source: OneKey® MLS as distributed by MLS GRID #H6074346 Report a problem
    10/2/2020Listed for sale$645,000+768.1%$184/sqft
    Source: Weichert Realtors #H6074346 Report a problem
    6/26/2000Sold$74,300$21/sqft
    Source: Public Record Report a problem

    Public tax history

    YearProperty taxesTax assessment
    2025-- $489,700
    2024-- $489,700
    2023-- $489,700
    2022-- $489,700
    2021-- $489,700
    2020-- $489,700
    2019-- $489,700 +4%
    2018-- $470,900
    2017$15,363 $470,900
    2016-- $470,900
    2015-- $470,900
    2014-- $470,900 -3.6%
    2012-- $488,500 -6.7%
    2011-- $523,500
    2010-- $523,500 -10%
    2009-- $581,500 -8%
    2008-- $632,000 -8.9%
    2007-- $694,000 +67.2%
    2006-- $415,000
    2005-- $415,000

    Find assessor info on the county website

    Neighborhood: 12603

    Nearby schools

    GreatSchools rating
    Schools provided by the listing agent
    • Elementary: Overlook Primary School
    • Middle: Union Vale Middle School
    • High: Arlington High School
    • District: Arlington

    Source: The MLS. This data may not be complete. We recommend contacting the local school district to confirm school assignments for this home.

    Get a cash offer in 3 minutes
    Find out how much your home could sell for in as little as 3 minutes with a no-obligation cash offer.
    Estimated market value
    $889,100
    Get a cash offer in 3 minutes
    Find out how much your home could sell for in as little as 3 minutes with a no-obligation cash offer.
    Estimated market value
    $889,100