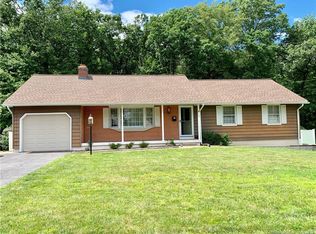
Offered for the first time in over 25 years, this lovingly maintained raised ranch backs to a serene wooded view and level backyard. The open living room and dining area connect to spacious light filled enclosed sunroom with bamboo flooring. With the adjacent large deck it is perfect for enjoying your morning coffee or hosting starlit gatherings. Hardwood floors throughout the upper floor including the three spacious bedrooms add timeless charm and warmth. The lower-level family room with fireplace also features a built-in entertainment bar ideal for fun get-togethers. A dedicated laundry room and half bathroom add practicality, while the oversized two-car garage offers ample storage with wall to wall shelves and plenty of extra space for your gear. The home features newly updated electrical breakers, brand new refrigerator and new bathroom tile. Other updates include on demand hot water heater, new furnace, programmable thermostats, repainted exterior paint, new windows and air conditioning all within the last ten years. Whether you're looking for peaceful solitude or a place to entertain, this home has it all. This is more than just a house - it's the start of your next chapter.
Sold for $375,000
$375,000
45 Wentworth Drive, East Hartford, CT 06118
3beds
1,787sqft
Single Family Residence
Built in 1965
0.34 Acres Lot
$397,600 Zestimate®
$210/sqft
$2,705 Estimated rent
Home value
$397,600
$362,000 - $437,000
$2,705/mo
Zestimate® history
Owner options
List your home for rent
$2,705/mo
Rent Zestimate®
Find your next renter with Zillow Rental Manager. Plus, with online applications, you can quickly screen prospective tenants – for free.
$2,705/mo
Rent Zestimate®
Refinance and save
$2,727/mo
Est. payment
Refinancing to a lower rate could help reduce your monthly payments and save thousands over the life of the loan.
$2,727/mo
Est. payment
Explore your selling options
Work with a Zillow partner agent
Leverage their expertise and Zillow's premium Showcase listings to get your home seen by more buyers.
Get startedList with your own agent
Get your home in front of millions of buyers by listing it on Zillow.
Learn how to do itSell it yourself
Take full control of how buyers see your home on Zillow by listing For Sale by Owner (FSBO).
List your homeWhat's special
Large deckAir conditioningOversized two-car garageEnclosed sunroomSerene wooded viewDedicated laundry roomLower-level family room
Zillow last checked:
Listing updated:
Listed by:
Elizabeth Koiva 860-836-0422,
Nordic Builders Realty 860-871-9055
Bought with:
Ingrid Polanco, RES.0809682
New Haus Group LLC
Source: Smart MLS,MLS#: 24060374
Facts & features
Interior
Bedrooms & bathrooms
- Bedrooms: 3
- Bathrooms: 2
- Full bathrooms: 1
- 1/2 bathrooms: 1
Primary bedroom
- Features: Hardwood Floor
- Level: Main
Bedroom
- Features: Hardwood Floor
- Level: Main
Bedroom
- Features: Hardwood Floor
- Level: Main
Dining room
- Features: Ceiling Fan(s), Sliders, Hardwood Floor
- Level: Main
Family room
- Features: Built-in Features, Dry Bar, Fireplace, Vinyl Floor
- Level: Lower
Kitchen
- Features: Eating Space, Engineered Wood Floor
- Level: Main
Living room
- Features: Hardwood Floor
- Level: Main
Sun room
- Features: Engineered Wood Floor
- Level: Main
Heating
- Baseboard, Hot Water, Gas In Street
Cooling
- Central Air
Appliances
- Included: Oven/Range, Refrigerator, Dishwasher, Washer, Dryer, Gas Water Heater, Tankless Water Heater
- Laundry: Lower Level
Features
- Basement: Full
- Attic: Pull Down Stairs
- Number of fireplaces: 1
Interior area
- Total structure area: 1,787
- Total interior livable area: 1,787 sqft
- Finished area above ground: 1,386
- Finished area below ground: 401
Property
Parking
- Total spaces: 2
- Parking features: Attached, Garage Door Opener
- Attached garage spaces: 2
Features
- Patio & porch: Deck
- Exterior features: Rain Gutters
Lot
- Size: 0.34 Acres
- Features: Subdivided, Few Trees, Borders Open Space, Level, Cul-De-Sac
Details
- Additional structures: Shed(s)
- Parcel number: 1793609
- Zoning: R-2
Construction
Type & style
- Home type: SingleFamily
- Architectural style: Ranch
- Property subtype: Single Family Residence
Materials
- Shingle Siding
- Foundation: Concrete Perimeter, Raised
- Roof: Asphalt
Condition
- New construction: No
- Year built: 1965
Utilities & green energy
- Sewer: Public Sewer
- Water: Public
- Utilities for property: Cable Available
Green energy
- Energy efficient items: Thermostat
Community & HOA
HOA
- Has HOA: No
Location
- Region: East Hartford
Financial & listing details
- Price per square foot: $210/sqft
- Tax assessed value: $170,470
- Annual tax amount: $7,825
- Date on market: 7/12/2025
Price history
| Date | Event | Price |
|---|---|---|
| 8/20/2025 | Sold | $375,000+1.6%$210/sqft |
Source:  Smart MLS #24060374 Report a problem Smart MLS #24060374 Report a problem | ||
| 8/18/2025 | Pending sale | $369,000$206/sqft |
Source: Smart MLS #24060374 Report a problem | ||
| 7/12/2025 | Listed for sale | $369,000+208.8%$206/sqft |
Source: Smart MLS #24060374 Report a problem | ||
| 10/4/1999 | Sold | $119,500$67/sqft |
Source: Public Record Report a problem | ||
Public tax history
| Year | Property taxes | Tax assessment |
|---|---|---|
| 2025 | $7,825 +4.3% | $170,470 |
| 2024 | $7,501 +3.4% | $170,470 |
| 2023 | $7,252 +3.8% | $170,470 |
| 2022 | $6,989 +8.6% | $170,470 +30.7% |
| 2021 | $6,437 -1.2% | $130,440 |
| 2020 | $6,512 +1.7% | $130,440 |
| 2019 | $6,406 +3% | $130,440 |
| 2018 | $6,217 +1.3% | $130,440 |
| 2017 | $6,137 +6.8% | $130,440 +4.1% |
| 2015 | $5,747 +1% | $125,310 |
| 2014 | $5,689 +3.4% | $125,310 |
| 2013 | $5,501 +2.6% | $125,310 |
| 2012 | $5,362 +1.7% | $125,310 -18.2% |
| 2011 | $5,274 +1.8% | $153,220 |
| 2010 | $5,182 +6.8% | $153,220 |
| 2009 | $4,852 | $153,220 |
| 2008 | $4,852 -12.3% | $153,220 |
| 2007 | $5,534 +23.1% | $153,220 +48.6% |
| 2006 | $4,497 +8.2% | $103,100 |
| 2004 | $4,158 +4.5% | $103,100 |
| 2003 | $3,980 +19.4% | $103,100 +18.8% |
| 2001 | $3,334 | $86,810 |
| 2000 | -- | $86,810 |
Find assessor info on the county website
Neighborhood: 06118
Nearby homes
- $358,8003 bd1 ba1.3k sqft53 Wentworth Dr, East Hartford, CT 06118Off Market
- $347,7003 bd1 ba1.2k sqft37 Wentworth Dr, East Hartford, CT 06118Off Market
- $377,2003 bd2 ba1.3k sqft40 Wentworth Dr, East Hartford, CT 06118Off Market
- $326,6003 bd1 ba1k sqft52 Wentworth Dr, East Hartford, CT 06118Off Market
- $334,8003 bd1 ba1.2k sqft61 Wentworth Dr, East Hartford, CT 06118Off Market
- $371,8003 bd2 ba1.2k sqft29 Wentworth Dr, East Hartford, CT 06118Off Market
- $397,8004 bd2 ba2.1k sqft28 Wentworth Dr, East Hartford, CT 06118Off Market
- $358,60011 bd2 ba3 sqft123 Penney Dr, East Hartford, CT 06118Off Market
Nearby schools
GreatSchools rating
- 7/10Governor William Pitkin SchoolGrades: K-5Distance: 1.2 mi
- 4/10East Hartford Middle SchoolGrades: 6-8Distance: 1.4 mi
- 2/10East Hartford High SchoolGrades: 9-12Distance: 0.3 mi
Schools provided by the listing agent
- Elementary: Governor Wm. Pitkin
- Middle: East Hartford
- High: East Hartford
Source: Smart MLS. This data may not be complete. We recommend contacting the local school district to confirm school assignments for this home.


Get pre-qualified for a loan
At Zillow Home Loans, we can pre-qualify you in as little as 5 minutes with no impact to your credit score.An equal housing lender. NMLS #10287.
Sell for more on Zillow
Get a Zillow Showcase℠ listing at no additional cost and you could sell for .
$397,600
2% more
+$7,952
With Zillow Showcase(estimated)
$405,552
- Connecticut
- Hartford County
- East Hartford
- 06118
- 45 Wentworth Drive
Nearby cities
Nearby zip codes
Other East Hartford Topics
