Sprawling Beautifully remodeled 2963sf Contemporary Ranch is nestled on 2+ acres. This home will take your breath away with its stunning walls of windows bringing in natural light, while providing the most amazing views of your beautiful and private backyard! The fabulous floor plan is perfect for entertaining. The spacious living room has a soaring vaulted ceiling, a dual sided fireplace and beautiful hardwood flrs but it's those incredible views that are the Wow factor! The dining area enjoys the views and is surrounded with 3 gorgeous walls of windows and opens to the beautifully remodeled kitchen that shares the fireplace! Here you'll enjoy gas cooking and baking in your double ovens! Quartz counters, wood cabinetry, island, a farmhouse sink. Sliders open to the deck surrounded by nature. The luxurious 20x17 primary suite has a cathedral ceiling and a stunning palladium window! The primary bath has also been updated and has a tiled walk-in shower! 2 more generously sized bdrms and remodeled hall bath with double sink vanity complete this main level. Downstairs, you'll find an additional 1031sf finished area, offering great in-law potential with a wonderful large family/recreation room w/ fireplace and walkout to a covered patio and yard with firepit, the 4th BR and a third updated full bath! Plenty of unfinished storage space as well as a workshop/laundry room. 2 Car Garage, Central Air, Generator, Septic replaced in 2017. Updated 200 amp. Hurry. Amity Schools!
Sold for $700,000
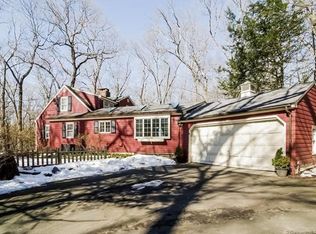
Street View
$700,000
45 White Oak Lane, Woodbridge, CT 06525
4beds
2,963sqft
Single Family Residence
Built in 1957
2.21 Acres Lot
$785,700 Zestimate®
$236/sqft
$4,245 Estimated rent
Home value
$785,700
$746,000 - $841,000
$4,245/mo
Zestimate® history
Owner options
List your home for rent
$4,245/mo
Rent Zestimate®
Find your next renter with Zillow Rental Manager. Plus, with online applications, you can quickly screen prospective tenants – for free.
$4,245/mo
Rent Zestimate®
Refinance and save
$5,034/mo
Est. payment
Refinancing to a lower rate could help reduce your monthly payments and save thousands over the life of the loan.
$5,034/mo
Est. payment
Explore your selling options
Work with a Zillow partner agent
Leverage their expertise and Zillow's premium Showcase listings to get your home seen by more buyers.
Get startedList with your own agent
Get your home in front of millions of buyers by listing it on Zillow.
Learn how to do itSell it yourself
Take full control of how buyers see your home on Zillow by listing For Sale by Owner (FSBO).
List your homeWhat's special
Zillow last checked:
Listing updated:
Listed by:
Renee Mascia 203-627-8552,
RE/MAX Right Choice 203-877-0618,
Alicia Mascia 203-500-3150,
RE/MAX Right Choice
Bought with:
Barbara A. Reynolds, RES.0798461
Brown Harris Stevens
Source: Smart MLS,MLS#: 24023168
Facts & features
Interior
Bedrooms & bathrooms
- Bedrooms: 4
- Bathrooms: 3
- Full bathrooms: 3
Primary bedroom
- Features: Palladian Window(s), High Ceilings, Cathedral Ceiling(s), Built-in Features, Full Bath, Hardwood Floor
- Level: Main
Bedroom
- Features: Built-in Features, Hardwood Floor
- Level: Main
Bedroom
- Features: Built-in Features, Hardwood Floor
- Level: Main
Bedroom
- Features: Built-in Features, Wall/Wall Carpet
- Level: Lower
Dining room
- Features: Hardwood Floor
- Level: Main
Family room
- Features: Fireplace, Walk-In Closet(s), Wall/Wall Carpet
- Level: Lower
Kitchen
- Features: Remodeled, Quartz Counters, Fireplace, Kitchen Island, Pantry, Sliders
- Level: Main
Living room
- Features: Vaulted Ceiling(s), Fireplace, Hardwood Floor
- Level: Main
Heating
- Baseboard, Oil
Cooling
- Central Air
Appliances
- Included: Oven, Range Hood, Refrigerator, Dishwasher, Washer, Dryer, Water Heater
- Laundry: Lower Level
Features
- Wired for Data, Open Floorplan, Entrance Foyer
- Windows: Thermopane Windows
- Basement: Full,Heated,Partially Finished
- Attic: Access Via Hatch
- Number of fireplaces: 2
Interior area
- Total structure area: 2,963
- Total interior livable area: 2,963 sqft
- Finished area above ground: 1,931
- Finished area below ground: 1,032
Property
Parking
- Total spaces: 2
- Parking features: Attached, Garage Door Opener
- Attached garage spaces: 2
Features
- Patio & porch: Porch, Deck, Patio
- Exterior features: Stone Wall
Lot
- Size: 2.21 Acres
- Features: Few Trees, Wooded, Level, Rolling Slope
Details
- Parcel number: 2313934
- Zoning: A
- Other equipment: Generator
Construction
Type & style
- Home type: SingleFamily
- Architectural style: Ranch
- Property subtype: Single Family Residence
Materials
- Wood Siding
- Foundation: Concrete Perimeter
- Roof: Asphalt
Condition
- New construction: No
- Year built: 1957
Utilities & green energy
- Sewer: Septic Tank
- Water: Well
Green energy
- Energy efficient items: Thermostat, Windows
Community & HOA
Community
- Features: Library, Park, Playground
HOA
- Has HOA: No
Location
- Region: Woodbridge
Financial & listing details
- Price per square foot: $236/sqft
- Tax assessed value: $250,320
- Annual tax amount: $11,622
- Date on market: 7/23/2024
Price history
| Date | Event | Price |
|---|---|---|
| 7/17/2024 | Sold | $700,000+21.7%$236/sqft |
Source:  Smart MLS #24023168 Report a problem Smart MLS #24023168 Report a problem | ||
| 6/5/2024 | Listed for sale | $575,000+83.4%$194/sqft |
Source: Smart MLS #24023168 Report a problem | ||
| 5/5/2017 | Sold | $313,500-1.7%$106/sqft |
Source: Smart MLS #N10197983 Report a problem | ||
| 2/24/2017 | Pending sale | $319,000$108/sqft |
Source: William Pitt Sotheby's International Realty #N10197983 Report a problem | ||
| 2/17/2017 | Listed for sale | $319,000$108/sqft |
Source: William Pitt Sotheby's International Realty #N10197983 Report a problem | ||
Public tax history
| Year | Property taxes | Tax assessment |
|---|---|---|
| 2025 | $14,730 +26.7% | $451,570 +80.4% |
| 2024 | $11,622 +3% | $250,320 |
| 2023 | $11,284 +3% | $250,320 |
| 2022 | $10,957 +2.7% | $250,320 |
| 2021 | $10,674 +2.7% | $250,320 |
| 2020 | $10,396 +1.1% | $250,320 -2.1% |
| 2019 | $10,284 +1% | $255,640 |
| 2018 | $10,182 +16.1% | $255,640 +15% |
| 2017 | $8,771 +2.3% | $222,390 |
| 2016 | $8,571 +2.3% | $222,390 |
| 2015 | $8,375 -6.2% | $222,390 -12.9% |
| 2014 | $8,927 +2.1% | $255,290 -0.3% |
| 2013 | $8,744 +1.2% | $256,130 |
| 2012 | $8,639 +2% | $256,130 |
| 2011 | $8,473 -0.1% | $256,130 |
| 2010 | $8,480 +3.3% | $256,130 -3% |
| 2009 | $8,209 +0.8% | $264,040 |
| 2008 | $8,140 +3% | $264,040 +0.1% |
| 2007 | $7,900 +4.3% | $263,690 |
| 2006 | $7,576 +1.8% | $263,690 |
| 2005 | $7,441 +13.5% | $263,690 +39% |
| 2003 | $6,558 +31.4% | $189,700 +8% |
| 1996 | $4,991 | $175,630 |
Find assessor info on the county website
Neighborhood: 06525
Nearby homes
- $729,9005 bd5 ba3.4k sqft88 Maple Vale Dr, Woodbridge, CT 06525Sold

- $773,2004 bd3 ba2.1k sqft51 Orchard Rd, Woodbridge, CT 06525Off Market
- $680,0004 bd2 ba1.9k sqft47 Orchard Rd, Woodbridge, CT 06525Off Market
- $739,6004 bd2 ba1.9k sqft84 Maple Vale Dr, Woodbridge, CT 06525Off Market
- $595,0003 bd2 ba1.5k sqft33 White Oak Ln, Woodbridge, CT 06525Sold
- $932,7004 bd3 ba3.5k sqft10 White Oak Ln, Woodbridge, CT 06525Off Market
- $797,5006 bd3 ba3.7k sqft6 White Oak Ln, Woodbridge, CT 06525Off Market
- $838,2004 bd3 ba2.7k sqft61 Orchard Rd, Woodbridge, CT 06525Off Market
Nearby schools
GreatSchools rating
- 9/10Beecher Road SchoolGrades: PK-6Distance: 2.7 mi
- 9/10Amity Middle School: BethanyGrades: 7-8Distance: 3.2 mi
- 9/10Amity Regional High SchoolGrades: 9-12Distance: 1.2 mi
Schools provided by the listing agent
- Elementary: Beecher Road
- Middle: Amity
- High: Amity Regional
Source: Smart MLS. This data may not be complete. We recommend contacting the local school district to confirm school assignments for this home.


Get pre-qualified for a loan
At Zillow Home Loans, we can pre-qualify you in as little as 5 minutes with no impact to your credit score.An equal housing lender. NMLS #10287.
Sell for more on Zillow
Get a Zillow Showcase℠ listing at no additional cost and you could sell for .
$785,700
2% more
+$15,714
With Zillow Showcase(estimated)
$801,414
- Connecticut
- New Haven County
- Woodbridge
- 06525
- 45 White Oak Lane
Nearby cities
Nearby zip codes
Other Woodbridge Topics
