Some people would say this one of those "if you blink you'll miss it" homes, not me. This special home deserves more than clichés. The ease, the updates, the yard, and the location all add up to a life that feels a little better, less pressured, less headachey, because so much work is already done. Step into a renovated white-shaker kitchen with quartz counters, modern black subway-tile backsplash, stainless appliances, and refinished hardwood floors throughout. Updated windows, updated electrical panel, 3 ductless mini-splits keep it comfortable all year. Out back: a private fenced yard, deck, shade trees, perennial gardens, three-season porch offers more lounging space. This is the ideal spot to live the Amesbury life. Wander 1/2 mile to Lake Gardner Beach, 1/2 mile to Market Square's thriving social scene with restaurants, coffee shops, boutiques, 7 miles to the beach, minutes to the highway. Two beds, two baths, and room to breathe. Open house events Friday, Saturday & Sunday.
Sold for $550,000
$550,000
45 Whitehall Rd, Amesbury, MA 01913
2beds
1,294sqft
Single Family Residence
Built in 1880
6,180 Square Feet Lot
$549,900 Zestimate®
$425/sqft
$2,929 Estimated rent
Home value
$549,900
$511,000 - $594,000
$2,929/mo
Zestimate® history
Owner options
List your home for rent
$2,929/mo
Rent Zestimate®
Find your next renter with Zillow Rental Manager. Plus, with online applications, you can quickly screen prospective tenants – for free.
$2,929/mo
Rent Zestimate®
Refinance and save
$3,606/mo
Est. payment
Refinancing to a lower rate could help reduce your monthly payments and save thousands over the life of the loan.
$3,606/mo
Est. payment
Explore your selling options
Work with a Zillow partner agent
Leverage their expertise and Zillow's premium Showcase listings to get your home seen by more buyers.
Get startedList with your own agent
Get your home in front of millions of buyers by listing it on Zillow.
Learn how to do itSell it yourself
Take full control of how buyers see your home on Zillow by listing For Sale by Owner (FSBO).
List your homeWhat's special
Zillow last checked:
Listing updated:
Listed by:
Lisa Johnson Sevajian 978-457-3406,
eXp Realty LLC - Corporate Office 888-854-7493,
Molly Smith 508-980-9042
Bought with:
Christina Tarpy
Silver Key Homes Realty
Source: MLS PIN,MLS#: 73546317
Facts & features
Interior
Bedrooms & bathrooms
- Bedrooms: 2
- Bathrooms: 2
- Full bathrooms: 1
- 1/2 bathrooms: 1
Primary bedroom
- Features: Bathroom - Half, Closet, Flooring - Wood
- Level: Second
Bedroom 2
- Features: Closet, Flooring - Hardwood
- Level: Second
Primary bathroom
- Features: Yes
Bathroom 1
- Features: Bathroom - Full, Remodeled
- Level: First
Bathroom 2
- Features: Bathroom - Half, Remodeled
- Level: Second
Dining room
- Features: Flooring - Hardwood
- Level: First
Family room
- Level: First
Kitchen
- Features: Vaulted Ceiling(s), Dining Area, Countertops - Stone/Granite/Solid, Countertops - Upgraded, Cabinets - Upgraded, Exterior Access, Open Floorplan, Remodeled
- Level: Main,First
Living room
- Features: Flooring - Hardwood
- Level: First
Heating
- Baseboard, Oil
Cooling
- Ductless
Appliances
- Included: Electric Water Heater, Range, Dishwasher, Refrigerator
- Laundry: First Floor
Features
- Internet Available - Unknown
- Flooring: Wood
- Basement: Partial,Unfinished
- Has fireplace: No
Interior area
- Total structure area: 1,294
- Total interior livable area: 1,294 sqft
- Finished area above ground: 1,294
Property
Parking
- Total spaces: 4
- Parking features: Storage, Insulated, Paved Drive, Off Street, Paved
- Has garage: Yes
- Uncovered spaces: 4
Features
- Patio & porch: Porch - Enclosed, Deck
- Exterior features: Porch - Enclosed, Deck
- Waterfront features: Lake/Pond, Ocean, River, Beach Ownership(Public)
Lot
- Size: 6,180 Square Feet
- Features: Cleared, Level
Details
- Parcel number: M:0052 B:0000 L:0097,3666990
- Zoning: R8
Construction
Type & style
- Home type: SingleFamily
- Architectural style: Colonial
- Property subtype: Single Family Residence
Materials
- Frame
- Foundation: Brick/Mortar
- Roof: Shingle
Condition
- Year built: 1880
Utilities & green energy
- Electric: Circuit Breakers
- Sewer: Public Sewer
- Water: Public
Community & HOA
Community
- Features: Public Transportation, Park, Walk/Jog Trails, Stable(s), Bike Path, Conservation Area, House of Worship, Marina, Private School, T-Station
HOA
- Has HOA: No
Location
- Region: Amesbury
Financial & listing details
- Price per square foot: $425/sqft
- Tax assessed value: $477,800
- Annual tax amount: $7,191
- Date on market: 8/15/2026
- Exclusions: Personal Belongings
Price history
| Date | Event | Price |
|---|---|---|
| 8/20/2026 | Sold | $550,000+4.8%$425/sqft |
Source: MLS PIN #73546317 Report a problem | ||
| 7/19/2026 | Pending sale | $525,000$406/sqft |
Source: MLS PIN #73546317 Report a problem | ||
| 7/15/2026 | Contingent | $525,000$406/sqft |
Source: MLS PIN #73546317 Report a problem | ||
| 7/8/2026 | Listed for sale | $525,000$406/sqft |
Source: MLS PIN #73546317 Report a problem | ||
| 10/19/2022 | Sold | $525,000+11.7%$406/sqft |
Source: MLS PIN #73030856 Report a problem | ||
| 9/6/2022 | Contingent | $469,900$363/sqft |
Source: MLS PIN #73030856 Report a problem | ||
| 8/31/2022 | Listed for sale | $469,900+168.5%$363/sqft |
Source: MLS PIN #73030856 Report a problem | ||
| 10/12/2012 | Sold | $175,000+0.1%$135/sqft |
Source: Public Record Report a problem | ||
| 7/13/2012 | Listing removed | $174,900$135/sqft |
Source: Stone Ridge Properties, Inc. #71285485 Report a problem | ||
| 6/12/2012 | Price change | $174,900-2.8%$135/sqft |
Source: Stone Ridge Properties, Inc. #71285485 Report a problem | ||
| 5/25/2012 | Price change | $179,900-5.3%$139/sqft |
Source: Stone Ridge Properties, Inc. #71285485 Report a problem | ||
| 5/22/2012 | Price change | $189,900-1.4%$147/sqft |
Source: Stone Ridge Properties, Inc. #71285485 Report a problem | ||
| 4/25/2012 | Price change | $192,500-3.7%$149/sqft |
Source: Stone Ridge Properties, Inc. #71285485 Report a problem | ||
| 4/3/2012 | Price change | $199,900+3%$154/sqft |
Source: Stone Ridge Properties, Inc. #71285485 Report a problem | ||
| 1/30/2012 | Price change | $194,000-0.5%$150/sqft |
Source: Stone Ridge Properties, Inc. #71285485 Report a problem | ||
| 10/19/2011 | Price change | $195,000-2.5%$151/sqft |
Source: Stone Ridge Properties, Inc. #71285485 Report a problem | ||
| 9/10/2011 | Listed for sale | $199,900+63.2%$154/sqft |
Source: Stone Ridge Properties, Inc. #71285485 Report a problem | ||
| 6/18/1996 | Sold | $122,500+4.7%$95/sqft |
Source: Public Record Report a problem | ||
| 11/1/1991 | Sold | $117,000$90/sqft |
Source: Public Record Report a problem | ||
Public tax history
| Year | Property taxes | Tax assessment |
|---|---|---|
| 2025 | $7,092 +5.9% | $463,500 +8.2% |
| 2024 | $6,697 +6.3% | $428,200 +11.1% |
| 2023 | $6,299 | $385,500 |
| 2022 | $6,299 +15.4% | $385,500 +28.8% |
| 2021 | $5,460 +12.8% | $299,200 +6.2% |
| 2020 | $4,840 +0.1% | $281,700 +7% |
| 2019 | $4,835 +3.8% | $263,200 +7.3% |
| 2018 | $4,658 +4.4% | $245,300 +9.7% |
| 2017 | $4,461 +0.8% | $223,600 +2.5% |
| 2016 | $4,425 +1.8% | $218,200 +3.1% |
| 2015 | $4,348 +3.8% | $211,700 +6% |
| 2014 | $4,190 +1.3% | $199,800 -2.2% |
| 2013 | $4,135 +0.3% | $204,300 -5.2% |
| 2012 | $4,124 +0.4% | $215,600 -3.1% |
| 2011 | $4,106 +3.4% | $222,400 -0.5% |
| 2010 | $3,972 -0.1% | $223,500 -7.1% |
| 2009 | $3,977 +8.6% | $240,600 -4.1% |
| 2008 | $3,662 +9.3% | $250,800 -1.5% |
| 2007 | $3,351 -6.5% | $254,600 -3.5% |
| 2006 | $3,584 +12.8% | $263,700 +18.3% |
| 2005 | $3,176 -3.8% | $223,000 +6.4% |
| 2004 | $3,303 +9.8% | $209,600 +19.9% |
| 2003 | $3,007 +1% | $174,800 +3.6% |
| 2002 | $2,976 +27.2% | $168,700 +28.9% |
| 2000 | $2,340 +17.4% | $130,900 +22.9% |
| 1997 | $1,993 | $106,500 |
Find assessor info on the county website
Neighborhood: 01913
Nearby homes
- $516,2002 bd2 ba1.3k sqft47 Whitehall Rd, Amesbury, MA 01913Sold

- $589,3003 bd2 ba1.3k sqft43 Whitehall Rd, Amesbury, MA 01913Off Market
- $581,9003 bd2 ba1.7k sqft3 Garfield St, Amesbury, MA 01913Off Market
- $539,0001 bd1 ba550 sqft41 Whitehall Rd #A, Amesbury, MA 01913Off Market
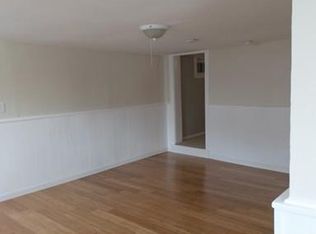
- $355,0001 bd1 ba-- sqft35 Whitehall Rd, Amesbury, MA 01913Off Market
- $522,0003 bd1 ba2k sqft5 Garfield St, Amesbury, MA 01913Off Market
- $544,1003 bd1 ba1.4k sqft49 Whitehall Rd, Amesbury, MA 01913Off Market
- $543,0003 bd1 ba1k sqft1 Boie Ave, Amesbury, MA 01913Off Market
Nearby schools
GreatSchools rating
- 4/10Charles C Cashman ElementaryGrades: 3-5Distance: 0.4 mi
- 6/10Amesbury Middle SchoolGrades: 6-8Distance: 0.8 mi
- 6/10Amesbury High SchoolGrades: 9-12Distance: 0.4 mi
Get a cash offer in 3 minutes
Find out how much your home could sell for in as little as 3 minutes with a no-obligation cash offer.
Estimated market value
$549,900
Get a cash offer in 3 minutes
Find out how much your home could sell for in as little as 3 minutes with a no-obligation cash offer.
Estimated market value
$549,900
- Massachusetts
- Essex County
- Amesbury
- 01913
- 45 Whitehall Rd
