Skip main navigation
Closed
  • $410,000

    45 Wildflower Cir, Newnan, GA 30265

    4beds
    3,165sqft
    Single Family Residence
    Built in 1995
    0.59 Acres Lot
    $436,100 Zestimate®
    $130/sqft
    $2,604 Estimated rent

    Home value

    $436,100

    $414,000 - $458,000

    $2,604/mo

    Zestimate® history
    Loading
    Loading...

    Owner options

    List your home for rent

    $2,604/mo

    Rent Zestimate®

    Find your next renter with Zillow Rental Manager. Plus, with online applications, you can quickly screen prospective tenants – for free.

    Learn more

    $2,604/mo

    Rent Zestimate®

    Refinance and save

    $3,003/mo

    Est. payment

    Refinancing to a lower rate could help reduce your monthly payments and save thousands over the life of the loan.

    See today's rates

    $3,003/mo

    Est. payment

    Explore your selling options

    Work with a Zillow partner agent

    Leverage their expertise and Zillow's premium Showcase listings to get your home seen by more buyers.

    Get started

    List with your own agent

    Get your home in front of millions of buyers by listing it on Zillow.

    Learn how to do it

    Sell it yourself

    Take full control of how buyers see your home on Zillow by listing For Sale by Owner (FSBO).

    List your home

    What's special

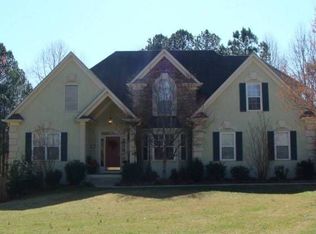
    Welcome to this delightful Cape Cod home, perfectly blending charm, space, and modern amenities. Nestled in a serene cul-de-sac and just one mile from White Oak and Arnall schools, this 4-bedroom, 2.5-bath residence is ideal for families and entertainers alike. The spacious open kitchen features ample cabinets and a huge walk-in pantry, perfect for culinary enthusiasts. Adjacent to the kitchen, the extra-large dining room/sunroom seats 10+ guests, with additional bar seating and a large bay window with cozy window seating and under-seat storage, offering a picturesque view of the of the wooded area, an excellent spot for morning coffee or birdwatching. The inviting living room boasts a cozy fireplace, perfect for gatherings. The main-level primary suite includes custom closets and a recently renovated bathroom with a tiled spa shower. Upstairs, you'll find three large bedrooms, including a bonus room with charming dormers. The 745 sq. ft. finished basement, filled with natural light and featuring an exterior entry, offers versatile space for a home office, gym, or recreation room. Enjoy the outdoors in the screened porch or on the large deck, perfect for dining and relaxation. An oversized 24x22 garage provides ample space for vehicles and storage. This charming home, with its ample storage and beautiful landscaping, is situated in a quiet, friendly neighborhood. Your neighborhood is exceptional, featuring top-notch amenities such as tennis courts, a swimming pool, a playground, and a serene community lake. Don't miss the opportunity to make this beautiful property your own. Schedule a Showing beginning Friday, June 7, 2024

    Zillow last checked:

    Listing updated:

    Listed by:

    Kim Armistead 678-365-9488,

    Southern Real Estate Properties

    Bought with:

    Scott Cosby, 291413

    BHGRE Metro Brokers

    Source: GAMLS,MLS#: 10312342MLS Logo

    Facts & features

    Interior

    Bedrooms & bathrooms
    • Bedrooms: 4
    • Bathrooms: 3
    • Full bathrooms: 2
    • 1/2 bathrooms: 1
    • Main level bathrooms: 1
    • Main level bedrooms: 1
    Rooms
    • Room types: Bonus Room, Den, Exercise Room, Family Room, Foyer, Laundry, Loft, Office
    Dining room
    • Features: Seats 12+
    Heating
    • Central, Natural Gas
    Cooling
    • Central Air
    Appliances
    • Included: Dishwasher, Disposal, Ice Maker, Oven/Range (Combo), Refrigerator, Stainless Steel Appliance(s)
    • Laundry: In Hall, Laundry Closet
    Features
    • Double Vanity, Master On Main Level, Rear Stairs, Separate Shower, Tile Bath, Tray Ceiling(s), Walk-In Closet(s)
    • Flooring: Carpet, Hardwood
    • Basement: Daylight,Exterior Entry,Finished,Full
    • Attic: Pull Down Stairs
    • Number of fireplaces: 1
    Interior area
    • Total structure area: 3,165
    • Total interior livable area: 3,165 sqft
    • Finished area above ground: 2,420
    • Finished area below ground: 745

    Property

    Parking
    • Parking features: Garage, Garage Door Opener, Kitchen Level
    • Has garage: Yes
    Features
    • Levels: Two
    • Stories: 2
    Lot
    • Size: 0.59 Acres
    • Features: Level
    Details
    • Parcel number: W08 036

    Construction

    Type & style
    • Home type: SingleFamily
    • Architectural style: Traditional
    • Property subtype: Single Family Residence
    Materials
    • Vinyl Siding
    • Roof: Composition
    Condition
    • Resale
    • New construction: No
    • Year built: 1995

    Utilities & green energy

    • Sewer: Public Sewer
    • Water: Public
    • Utilities for property: Electricity Available, High Speed Internet, Natural Gas Available, Phone Available, Sewer Available, Sewer Connected, Water Available

    Community & HOA

    Community
    • Features: Clubhouse, Lake, Playground, Pool, Tennis Court(s)
    • Subdivision: Woodstream
    HOA
    • Has HOA: Yes
    • Services included: Maintenance Grounds, Management Fee
    • HOA fee: $415 annually
    Location
    • Region: Newnan

    Financial & listing details

    • Price per square foot: $130/sqft
    • Tax assessed value: $417,702
    • Annual tax amount: $3,949
    • Date on market: 6/5/2024
    • Cumulative days on market: 21 days
    • Listing agreement: Exclusive Right To Sell
    • Electric utility on property: Yes

    Price history

    DateEventPrice
    7/26/2024Sold$410,000-2.4%$130/sqft
    Source: GAMLS #10312342 Report a problem
    6/28/2024Pending sale$419,900$133/sqft
    Source: GAMLS #10312342 Report a problem
    6/24/2024Price change$419,900-2.1%$133/sqft
    Source: GAMLS #10312342 Report a problem
    6/5/2024Listed for sale$429,000+180.4%$136/sqft
    Source: GAMLS #10312342 Report a problem
    6/22/1998Sold$153,000-2%$48/sqft
    Source: Public Record Report a problem
    3/7/1996Sold$156,200$49/sqft
    Source: Public Record Report a problem

    Public tax history

    YearProperty taxesTax assessment
    2025$3,947 -0.7%$167,081 -5%
    2024$3,977 -2.4%$175,925 +3.4%
    2023$4,075 +8%$170,141 +15%
    2022$3,772 +25.9%$147,956 +25.6%
    2021$2,997 $117,790
    2020$2,997 +17.2%$117,790 +28.1%
    2019$2,556 +0%$91,955
    2018$2,555 +9%$91,955 +7.4%
    2017$2,344 -1.1%$85,650 +7.9%
    2016$2,370 +9.7%$79,346 +8.6%
    2015$2,161 +23%$73,042
    2014$1,757 $73,042
    2013-- --
    2012-- --
    2011-- --
    2010-- --
    2009-- --
    2008-- --
    2007-- --
    2006-- --
    2005-- --
    2004-- --
    2003-- --
    2002-- --
    2001$1,528 --
    2000-- --
    Find assessor info on the county website

    Neighborhood: 30265

    Nearby schools

    GreatSchools rating
    Schools provided by the listing agent
    • Elementary: White Oak
    • Middle: Arnall
    • High: Northgate

    Source: GAMLS. This data may not be complete. We recommend contacting the local school district to confirm school assignments for this home.

    Get a cash offer in 3 minutes
    Find out how much your home could sell for in as little as 3 minutes with a no-obligation cash offer.
    Estimated market value
    $436,100
    Get a cash offer in 3 minutes
    Find out how much your home could sell for in as little as 3 minutes with a no-obligation cash offer.
    Estimated market value
    $436,100