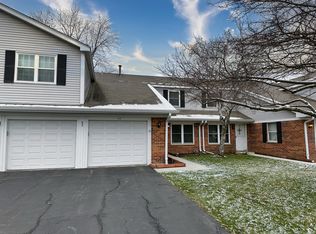
Welcome to this beautifully updated 3-bedroom, 1.5-bath townhome in a quiet and scenic Cary neighborhood. Comfortable living space, this home is ideally situated near shopping, restaurants, grocery stores, parks, train station and everyday conveniences. The property is surrounded by a peaceful conservation area with scenic trails and lakes, providing a wonderful natural setting and added privacy. Recent improvements include brand-new carpet in the living room & stairs. Fresh paint throughout the home, in the kitchen, living room, bedrooms, bathroom, hallways, and stairwells. The primary bathroom has been thoughtfully updated with new flooring, a new vanity, new lighting, a new mirror, and fresh paint. Major mechanical updates include a new 2026 water heater & a newer humidifier, a 2015 roof, and 2016 windows. Appliances have been updated in 2014 and 2022. The Carrier furnace & A/C unit were purchased in 2010 & continue to work efficiently. The fuse box was inspected and updated by a licensed electrician in 2026. Move-in ready and surrounded by nature, this home offers a great combination of comfort, convenience, and an excellent location.
Active
$232,000
45 Willow Cir, Cary, IL 60013
3beds
1,304sqft
Townhouse, Single Family Residence
Built in 1979
-- sqft lot
$-- Zestimate®
$178/sqft
$262/mo HOA
What's special
- 18 days
- 1,175
- 61
Likely to sell faster than
Zillow last checked:
Listing updated:
Listed by:
Brie Crum (224)699-5002,
Redfin Corporation
Source: MRED as distributed by MLS GRID,MLS#: 12762272
Facts & features
Interior
Bedrooms & bathrooms
- Bedrooms: 3
- Bathrooms: 2
- Full bathrooms: 1
- 1/2 bathrooms: 1
Rooms
- Room types: No additional rooms
Primary bedroom
- Features: Flooring (Wood Laminate)
- Level: Second
- Area: 165 Square Feet
- Dimensions: 15X11
Bedroom 2
- Features: Flooring (Wood Laminate)
- Level: Second
- Area: 100 Square Feet
- Dimensions: 10X10
Bedroom 3
- Features: Flooring (Wood Laminate)
- Level: Second
- Area: 130 Square Feet
- Dimensions: 10X13
Dining room
- Features: Flooring (Vinyl)
- Level: Main
- Dimensions: COMBO
Kitchen
- Features: Kitchen (Eating Area-Breakfast Bar, Pantry-Closet), Flooring (Vinyl)
- Level: Main
- Area: 250 Square Feet
- Dimensions: 25X10
Laundry
- Features: Flooring (Other)
- Level: Main
- Area: 48 Square Feet
- Dimensions: 8X6
Living room
- Features: Flooring (Carpet)
- Level: Main
- Area: 238 Square Feet
- Dimensions: 14X17
Heating
- Natural Gas
Cooling
- Central Air
Appliances
- Included: Range, Microwave, Refrigerator, Washer, Dryer, Disposal, Humidifier
- Laundry: Main Level, Washer Hookup, Gas Dryer Hookup, In Unit
Features
- Flooring: Laminate
- Windows: Screens
- Basement: None
Interior area
- Total structure area: 0
- Total interior livable area: 1,304 sqft
Property
Parking
- Total spaces: 1
- Parking features: Garage Door Opener, Yes, Garage Owned, Attached, Garage
- Attached garage spaces: 1
- Has uncovered spaces: Yes
Accessibility
- Accessibility features: No Disability Access
Details
- Parcel number: 1912106018
- Special conditions: None
- Other equipment: Ceiling Fan(s)
Construction
Type & style
- Home type: Townhouse
- Property subtype: Townhouse, Single Family Residence
Materials
- Vinyl Siding, Brick, Concrete
Condition
- New construction: No
- Year built: 1979
Utilities & green energy
- Electric: Circuit Breakers
- Sewer: Public Sewer
- Water: Public
- Utilities for property: Cable Available
Community & HOA
HOA
- Has HOA: Yes
- Amenities included: On Site Manager/Engineer, Park, Party Room, Pool
- Services included: Clubhouse, Pool, Exterior Maintenance, Lawn Care, Scavenger, Snow Removal
- HOA fee: $262 monthly
Location
- Region: Cary
Financial & listing details
- Price per square foot: $178/sqft
- Tax assessed value: $200,121
- Annual tax amount: $4,522
- Date on market: 9/17/2026
- Ownership: Condo
Estimated market value
Not available
Estimated sales range
Not available
Not available
Price history
| Date | Event | Price |
|---|---|---|
| 9/17/2026 | Listed for sale | $232,000-2.9%$178/sqft |
Source:  MRED as distributed by MLS GRID #12762272 Report a problem MRED as distributed by MLS GRID #12762272 Report a problem | ||
| 9/17/2026 | Listing removed | $239,000$183/sqft |
Source: MRED as distributed by MLS GRID #12736094 Report a problem | ||
| 8/21/2026 | Listed for sale | $239,000+150.3%$183/sqft |
Source: MRED as distributed by MLS GRID #12736094 Report a problem | ||
| 4/3/2000 | Sold | $95,500$73/sqft |
Source: Public Record Report a problem | ||
Public tax history
| Year | Property taxes | Tax assessment |
|---|---|---|
| 2025 | $4,709 +4.1% | $66,707 +8.1% |
| 2024 | $4,523 +3.5% | $61,703 +11.8% |
| 2023 | $4,368 +14.6% | $55,186 +18.2% |
| 2022 | $3,811 +5.6% | $46,702 +7.3% |
| 2021 | $3,609 +3.4% | $43,509 +3.7% |
| 2020 | $3,490 | $41,969 +4.5% |
| 2019 | -- | $40,169 +14.2% |
| 2018 | $2,984 +2.8% | $35,168 +6.1% |
| 2017 | $2,904 +1.7% | $33,131 +6.6% |
| 2016 | $2,855 | $31,074 -6% |
| 2013 | $2,855 | $33,068 -17.1% |
| 2011 | -- | $39,865 -6.4% |
| 2010 | -- | $42,604 -9.4% |
| 2009 | -- | $47,003 |
| 2008 | -- | $47,003 +8.2% |
| 2006 | -- | $43,430 +4.9% |
| 2005 | $2,676 +4.3% | $41,409 +7% |
| 2004 | $2,567 +0.8% | $38,714 +7.5% |
| 2003 | $2,547 +4.3% | $36,029 +7% |
| 2002 | $2,441 +2.6% | $33,672 +5.7% |
| 2001 | $2,378 -15.7% | $31,844 -5.8% |
| 2000 | $2,822 | $33,789 |
Find assessor info on the county website
Monthly payment
Est. payment
Payment breakdown
Explore the cost of this home by adjusting the details. Changes won't be saved.Climate risks
Neighborhood: 60013
Nearby schools
Schools provided by the listing agent
- Elementary: Deer Path Elementary School
- Middle: Cary Junior High School
- High: Cary Junior High School
- District: 26
Source: MRED as distributed by MLS GRID. This data may not be complete. We recommend contacting the local school district to confirm school assignments for this home.

Similar homes
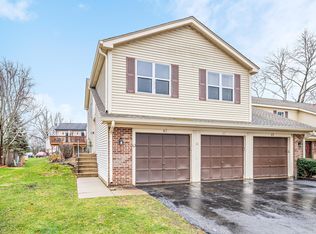
- $205,0002 bd2 ba1.4k sqft740 Saint Andrews Ln APT 41, Crystal Lake, IL 60014Price Change
 MLS ID #12652939, Dawn Johnson, Berkshire Hathaway HomeServices Starck Real Estate. MRED as distributed by MLS GRID
 - $275,0003 bd2 ba1.4k sqft19 Arlington Ln, Fox Lake, IL 60020New
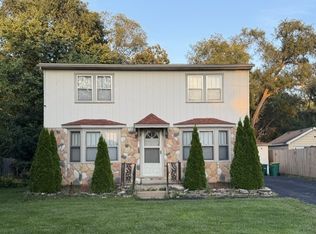 MLS ID #12748080, Neil Williams, @properties Christie's International Real Estate. MRED as distributed by MLS GRID
 - $265,0003 bd3 ba1.5k sqft34298 N Barberry Rd Unit 0, Round Lake, IL 60073New
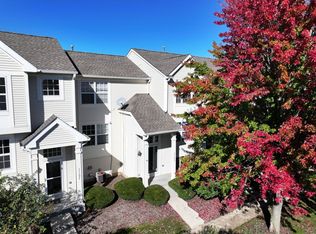 MLS ID #12776360, Amy Kite, ABR,CRS,E-PRO,SRES,TRC, Keller Williams Infinity. MRED as distributed by MLS GRID
 - $229,9002 bd3 ba1.2k sqft1144 Stillwater Rd, Elgin, IL 60120Active
 MLS ID #12751257, Lisa Perry, Coldwell Banker Realty. MRED as distributed by MLS GRID
