Skip main navigation
Off market
  • $379,100

    45 Willow Dr, Hebron, CT 06248

    3beds
    1,357sqft
    SingleFamily
    Built in 1968
    0.74 Acres Lot
    $379,100 Zestimate®
    $279/sqft
    $2,320 Estimated rent

    Home value

    $379,100

    $360,000 - $398,000

    $2,320/mo

    Zestimate® history
    Loading
    Loading...

    Owner options

    List your home for rent

    $2,320/mo

    Rent Zestimate®

    Find your next renter with Zillow Rental Manager. Plus, with online applications, you can quickly screen prospective tenants – for free.

    Learn more

    $2,320/mo

    Rent Zestimate®

    Refinance and save

    $2,682/mo

    Est. payment

    Refinancing to a lower rate could help reduce your monthly payments and save thousands over the life of the loan.

    See today's rates

    $2,682/mo

    Est. payment

    Explore your selling options

    Work with a Zillow partner agent

    Leverage their expertise and Zillow's premium Showcase listings to get your home seen by more buyers.

    Get started

    List with your own agent

    Get your home in front of millions of buyers by listing it on Zillow.

    Learn how to do it

    Sell it yourself

    Take full control of how buyers see your home on Zillow by listing For Sale by Owner (FSBO).

    List your home

    What's special

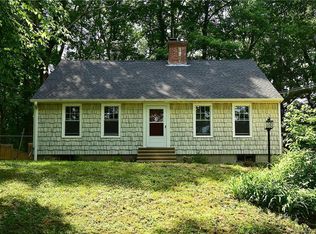
    Perfect starter home with 3 bedrooms, pellet stove in living room open to kitchen with island and eating space, gorgeous family room/sun room addition off the kitchen with panoramic views of the private backyard and woods featuring a custom stone gas fireplace, wired for speaker system, rustic bead board ceiling, 2 sets of double french doors with builtin blinds, updated bathroom, finished lower level with fireplace not included in SQFT, laundry room and 2nd bathroom potential, freshly painted inside and out, new deck, generator, 2 driveways, new septic tank installed Sept 2016...minutes from Gay City State Park where you can hike, bike and run.

    This property is off market, which means it's not currently listed for sale or rent on Zillow. This may be different from what's available on other websites or public sources.

    Facts & features

    Interior

    Bedrooms & bathrooms
    • Bedrooms: 3
    • Bathrooms: 1
    • Full bathrooms: 1
    Heating
    • Other, Oil
    Features
    • Has fireplace: Yes
    Interior area
    • Total interior livable area: 1,357 sqft

    Property

    Parking
    • Parking features: Garage - Attached
    Features
    • Exterior features: Wood
    Lot
    • Size: 0.74 Acres
    Details
    • Parcel number: HEBRM0037L78

    Construction

    Type & style
    • Home type: SingleFamily
    Materials
    • Frame
    • Roof: Shake / Shingle
    Condition
    • Year built: 1968

    Utilities & green energy

    • Water: Private Well

    Community & neighborhood

    Location
    • Region: Hebron

    Other

    Other facts
    • Appliances Included: Dishwasher, Microwave, Oven/Range, Refrigerator, Dryer, Washer
    • Driveway Type: Asphalt
    • Interior Feature: Cable - Available, Smoke Detector(s)
    • Basement Type: Full Basement
    • Deck Type Description: Ground Level
    • Lot Description: Open, Cul-De-Sac
    • Fuel Tank Description: Above Ground Tank
    • Fuel Type: Oil
    • Hot Water Fuel: Oil
    • Property Type: Residential
    • Last Status: Active
    • Water Sewer Lien: Neither
    • Sewage System: Septic
    • Sq Ft Source: Town Records
    • Water Source: Private Well
    • Year Built Desc: Town Records
    • Exterior Siding: Wood
    • Exterior Feature: Deck
    • Park Garage Type: Under House
    • Laundry Room Info: Lower Level
    • Heat Type: Baseboard
    • Energy Features: Fireplace Insert, Ceiling Fan(s)
    • Area Num: Hebron
    • Neighborhood: Hebron (39)
    • Style: Raised Ranch
    • Last Change Type: Deposit - Continue To Show
    • Handicap Accessible: Unknown
    • Listing Type: Exclusive Right to Sell/Lease Listing Agreement
    • Transaction Type: Sale
    • Status: Deposit - Continue To Show
    • RoomType: Kitchen, Bedroom, Family Room, Full Bath, Master Bedroom, Dining Room, Laundry Room, Living Room
    • RoomLevel: Kitchen Main, Bedroom Main, Full Bath Main, Living Room Main, Dining Room Main, Family Room Main, Master Bedroom Main, Laundry Room Lower
    • RoomDescription: Bedroom Carpet, First Floor, Ceiling Fan(s), Family Room Ceiling Fan(s), Fireplace, Island, Dining Room First Floor, Kitchen Eating Space Kitchen, Master Bedroom Carpet, Full Bath First Floor, Living Room Carpet, Stove - Pellet, Laundry Room Lower Level
    • RoomDimension: Bedroom 13x10, Master Bedroom 13x10, Bedroom 10X9, Kitchen 11X11, Dining Room 13x11, Living Room 20X17, Family Room 18x12, Laundry Room 11x7, Full Bath 10x5
    • Tax Year: 7/16-6/17
    • Mill Rate: 35.6400

    Price history

    DateEventPrice
    3/17/2017Sold$201,000+8.6%$148/sqft
    Source: Smart MLS #G10165097 Report a problem
    10/27/2016Listing removed$185,000$136/sqft
    Source: Keller Williams Realty #G10165097 Report a problem
    10/18/2016Pending sale$185,000$136/sqft
    Source: Keller Williams Realty #G10165097 Report a problem
    9/16/2016Listed for sale$185,000$136/sqft
    Source: Keller Williams Realty #G10165097 Report a problem

    Public tax history

    YearProperty taxesTax assessment
    2025$5,378 +6.8%$145,950
    2024$5,035 +3.9%$145,950
    2023$4,844 +4.7%$145,950
    2022$4,627 +9.3%$145,950 +25.2%
    2021$4,235 $116,560
    2020$4,235 -1.9%$116,560
    2019$4,319 -1%$116,560
    2018$4,364 +2.4%$116,560 +1.2%
    2017$4,261 -0.1%$115,150 -3.8%
    2016$4,266 -1%$119,700
    2015$4,309 +0.7%$119,700
    2014$4,279 +3%$119,700
    2013$4,154 -27.6%$119,700 -30%
    2012$5,737 +28.6%$171,000 +16%
    2011$4,462 +4.5%$147,470
    2010$4,268 +2.7%$147,470
    2009$4,154 +3.6%$147,470
    2008$4,011 +3.5%$147,470
    2007$3,874 +21.5%$147,470 +61.4%
    2006$3,188 +5%$91,370
    2005$3,037 +5.6%$91,370
    2004$2,876 +3.8%$91,370
    2003$2,772 +18%$91,370 +14.7%
    1997$2,350 $79,690

    Find assessor info on the county website

    Neighborhood: 06248

    Nearby schools

    GreatSchools rating
    Schools provided by the listing agent
    • Elementary: Hebron
    • High: Rham

    Source: The MLS. This data may not be complete. We recommend contacting the local school district to confirm school assignments for this home.

    Get pre-qualified for a loan
    At Zillow Home Loans, we can pre-qualify you in as little as 5 minutes with no impact to your credit score.

    An equal housing lender. NMLS #10287.

    Sell for more on Zillow
    Get a Zillow Showcase℠ listing at no additional cost and you could sell for .
    $379,100
    2% more
    +$7,582
    With Zillow Showcase(estimated)
    $386,682