Welcome to 45 Wimberly Estates, Newnan, GA - A beautifully upgraded 4-bedroom, 3.5-bath home with a sought-after primary suite on the main. This spacious and thoughtfully designed residence offers open-concept living and stylish details throughout. The heart of the home features a chef-inspired kitchen complete with soft-close white cabinetry, granite countertops, stainless steel appliances, subway tile backsplash, large island, custom shelving in the pantry, and a chimney-style vent hood above the cooktop. A recently added butler's pantry enhances both functionality and storage. Laundry room includes additional cabinets. You'll love the custom touches like shiplap accents in the breakfast room, above the stone fireplace in the family room, and a feature wall in the main-level master suite. The master bath boasts dual vanities, a garden tub, large shower, and a generous walk-in closet with custom closet organizers. Durable luxury vinyl plank flooring flows throughout the foyer, dining room, kitchen, family room, breakfast area, and main floor hallways. Upstairs, three spacious secondary bedrooms are accompanied by two full baths-one private and one Jack-and-Jill. Outdoor living is just as impressive, with a large wraparound front porch with carriage lighting, a covered back patio with fireplace, and two additional outdoor areas, including a koi pond. Coming soon granite counter tops in the secondary bathrooms!! This home truly has it all-style, space, and charm. Schedule your showing today!
Closed
Street View
$579,900
45 Wimberly Estates Dr, Newnan, GA 30263
4beds
3,248sqft
Single Family Residence
Built in 2019
1 Acres Lot
$574,700 Zestimate®
$179/sqft
$3,422 Estimated rent
Home value
$574,700
$523,000 - $632,000
$3,422/mo
Zestimate® history
Owner options
List your home for rent
$3,422/mo
Rent Zestimate®
Find your next renter with Zillow Rental Manager. Plus, with online applications, you can quickly screen prospective tenants – for free.
$3,422/mo
Rent Zestimate®
Refinance and save
$3,850/mo
Est. payment
Refinancing to a lower rate could help reduce your monthly payments and save thousands over the life of the loan.
$3,850/mo
Est. payment
Explore your selling options
Work with a Zillow partner agent
Leverage their expertise and Zillow's premium Showcase listings to get your home seen by more buyers.
Get startedList with your own agent
Get your home in front of millions of buyers by listing it on Zillow.
Learn how to do itSell it yourself
Take full control of how buyers see your home on Zillow by listing For Sale by Owner (FSBO).
List your homeWhat's special
Stone fireplaceKoi pondLarge islandOpen-concept livingStainless steel appliancesLarge showerSubway tile backsplash
Zillow last checked:
Listing updated:
Listed by:
Jacqui Robertson 678-788-5111,
BHHS Georgia Properties
Bought with:
Tiandria Dukes, 376615
Dwelli
Source: GAMLS,MLS#: 10580358
Facts & features
Interior
Bedrooms & bathrooms
- Bedrooms: 4
- Bathrooms: 4
- Full bathrooms: 3
- 1/2 bathrooms: 1
- Main level bathrooms: 1
- Main level bedrooms: 1
Rooms
- Room types: Family Room, Foyer, Great Room, Laundry
Dining room
- Features: Separate Room
Kitchen
- Features: Breakfast Area, Country Kitchen, Kitchen Island, Pantry, Solid Surface Counters
Heating
- Electric, Heat Pump, Zoned, Dual
Cooling
- Electric, Central Air, Zoned, Dual
Appliances
- Included: Electric Water Heater, Cooktop, Dishwasher, Microwave, Oven, Stainless Steel Appliance(s)
- Laundry: Mud Room
Features
- Double Vanity, High Ceilings, Master On Main Level, Separate Shower, Soaking Tub, Tile Bath, Tray Ceiling(s), Entrance Foyer, Vaulted Ceiling(s), Walk-In Closet(s)
- Flooring: Carpet, Other, Tile
- Windows: Double Pane Windows
- Basement: None
- Attic: Pull Down Stairs
- Number of fireplaces: 2
- Fireplace features: Family Room, Outside, Factory Built
- Common walls with other units/homes: No Common Walls
Interior area
- Total structure area: 3,248
- Total interior livable area: 3,248 sqft
- Finished area above ground: 3,248
- Finished area below ground: 0
Property
Parking
- Parking features: Garage, Garage Door Opener, Kitchen Level, Side/Rear Entrance
- Has garage: Yes
Features
- Levels: Two
- Stories: 2
- Patio & porch: Deck, Patio
Lot
- Size: 1 Acres
- Features: Private
Details
- Parcel number: 059 5196 038
Construction
Type & style
- Home type: SingleFamily
- Architectural style: Craftsman
- Property subtype: Single Family Residence
Materials
- Concrete
- Foundation: Slab
- Roof: Composition
Condition
- Resale
- New construction: No
- Year built: 2019
Utilities & green energy
- Sewer: Septic Tank
- Water: Public
- Utilities for property: Cable Available, Electricity Available, High Speed Internet, Phone Available, Underground Utilities, Water Available
Green energy
- Energy efficient items: Insulation, Thermostat
Community & HOA
Community
- Features: None, Sidewalks, Street Lights
- Security: Carbon Monoxide Detector(s), Smoke Detector(s)
- Subdivision: Wimberly Estates
HOA
- Has HOA: Yes
- Services included: Management Fee, None
- HOA fee: $400 annually
Location
- Region: Newnan
Financial & listing details
- Price per square foot: $179/sqft
- Tax assessed value: $552,328
- Annual tax amount: $4,837
- Date on market: 8/8/2025
- Cumulative days on market: 22 days
- Listing agreement: Exclusive Right To Sell
- Listing terms: Cash,Conventional,FHA,VA Loan
- Electric utility on property: Yes
Price history
| Date | Event | Price |
|---|---|---|
| 9/26/2025 | Sold | $579,900$179/sqft |
Source:  GAMLS #10580358 Report a problem GAMLS #10580358 Report a problem | ||
| 8/31/2025 | Pending sale | $579,900$179/sqft |
Source: GAMLS #10580358 Report a problem | ||
| 8/8/2025 | Listed for sale | $579,900$179/sqft |
Source: GAMLS #10580358 Report a problem | ||
Public tax history
| Year | Property taxes | Tax assessment |
|---|---|---|
| 2025 | $5,220 +7.8% | $220,931 +5.9% |
| 2024 | $4,842 +0.6% | $208,597 +6.7% |
| 2023 | $4,815 -0.9% | $195,464 +5.9% |
| 2022 | $4,860 +9.7% | $184,624 +10.4% |
| 2021 | $4,431 +3% | $167,200 +3% |
| 2020 | $4,300 | $162,264 |
Find assessor info on the county website
Neighborhood: 30263
Nearby homes
- $564,5003 bd4 ba3k sqft45 Wimberly Estates Dr #68, Newnan, GA 30263Off Market

- $624,800-- bd3 ba2.9k sqft50 Wimberly Estates Dr, Newnan, GA 30263Off Market
- $586,3704 bd3 ba2.9k sqft22 Wimberly Estates Dr #1, Newnan, GA 30263Sold
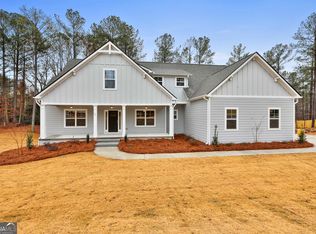
- $520,000-- bd3 ba2.6k sqft36 Wimberly Estates Dr, Newnan, GA 30263Off Market
- $486,200-- bd3 ba2.7k sqft135 Wimberly Estates Dr, Newnan, GA 30263Off Market
- $625,800-- bd3 ba2.8k sqft67 Wimberly Estates Dr, Newnan, GA 30263Off Market
- $498,5004 bd3 ba2.6k sqft36 Wimberly Estates Dr #2, Newnan, GA 30263Off Market
- $513,775-- bd3 ba2.6k sqft81 Wimberly Estates Dr, Newnan, GA 30263Sold
Nearby schools
GreatSchools rating
- 8/10Brooks Elementary SchoolGrades: PK-5Distance: 3.3 mi
- 6/10Evans Middle SchoolGrades: 6-8Distance: 5.2 mi
- 6/10Newnan High SchoolGrades: 9-12Distance: 7 mi
Schools provided by the listing agent
- Elementary: Brooks
- Middle: Evans
- High: Newnan
Source: GAMLS. This data may not be complete. We recommend contacting the local school district to confirm school assignments for this home.
Get a cash offer in 3 minutes
Find out how much your home could sell for in as little as 3 minutes with a no-obligation cash offer.
Estimated market value
$574,700
Get a cash offer in 3 minutes
Find out how much your home could sell for in as little as 3 minutes with a no-obligation cash offer.
Estimated market value
$574,700
- Georgia
- Coweta County
- Newnan
- 30263
- 45 Wimberly Estates Dr
Nearby cities
Nearby neighborhoods
Nearby zip codes
Other Newnan Topics
