Skip main navigation
Sold for $736,000
  • $736,000

    45 Woodford Dr, Fredericksburg, VA 22405

    5beds
    4,492sqft
    Single Family Residence
    Built in 2015
    0.45 Acres Lot
    $733,600 Zestimate®
    $164/sqft
    $4,093 Estimated rent

    Home value

    $733,600

    $682,000 - $792,000

    $4,093/mo

    Zestimate® history
    Loading
    Loading...

    Owner options

    List your home for rent

    $4,093/mo

    Rent Zestimate®

    Find your next renter with Zillow Rental Manager. Plus, with online applications, you can quickly screen prospective tenants – for free.

    Learn more

    $4,093/mo

    Rent Zestimate®

    Refinance and save

    $4,649/mo

    Est. payment

    Refinancing to a lower rate could help reduce your monthly payments and save thousands over the life of the loan.

    See today's rates

    $4,649/mo

    Est. payment

    Explore your selling options

    Work with a Zillow partner agent

    Leverage their expertise and Zillow's premium Showcase listings to get your home seen by more buyers.

    Get started

    List with your own agent

    Get your home in front of millions of buyers by listing it on Zillow.

    Learn how to do it

    Sell it yourself

    Take full control of how buyers see your home on Zillow by listing For Sale by Owner (FSBO).

    List your home

    What's special

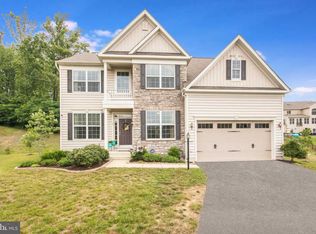
    Better Than New and $10K for You! How is 45 Woodford Dr. Better than new? This home offers more of everything: more square footage thanks to thoughtful bump-outs and a fully finished lower level, more quality with custom upgrades throughout. More value with a premium cul-de-sac lot that backs to woods and an oversized stamped concrete patio and a beautifully designed landscape. From the moment you arrive, this home delivers on its description! The second reason why this home is better than new? The sellers are offering $10K Your Way. Do you want to buy down your interest rate? Need a boost toward closing costs? Or would you prefer to lower the purchase price? The choice is yours to take the $10,000 in concessions that matters most to you. The exterior shines with thoughtful details. A stone-front elevation and extensive landscaping set the tone, while the oversized front porch offers the perfect place to relax family, neighbors or watch children play in the cul de sac. The hardscaping extends around the property, including an oversized stamped concrete patio ideal for backyard entertaining. And with an expanded driveway that accommodates multiple cars! Step inside and discover the thoughtful flow of the main level. The foyer welcomes you with fresh paint and hardwood, opening into a formal dining room dressed with crown and chair moldings and formal sitting or reading room. The light-filled office is the first of many expanded bump-outs and areas with new carpet. Music lovers will be grateful for the built in speaker system int the office. The heart of the home is the dramatic two-story family room, where the stone fireplace soars to the second story ceiling and oversized windows pour in natural light. Views of the open hall above create interest and new carpet is soft underfoot. The gourmet kitchen, complete with an extended island, upgraded stainless appliances, including double oven, motion-activated faucet, and walk-in pantry. The cabinets are a timeless cream contrasting perfecting with black granite and porcelain tile backsplash. Built in speakers in the kitchen continues the entertainer’s dream kitchen. Just beyond the kitchen is the forever popular morning room lined with windows. Upgraded French doors open to the patio, seamlessly connecting indoor and outdoor living. Upstairs, the wooden staircase with new runner leads to the private owner’s suite. Vaulted ceilings, additional lighting, and breezy fan create a retreat-like atmosphere, while the walk-in closet offers generous storage. The upgraded bath features a fully tiled corner shower with dual shower heads, a perfect bench and seamless door, double undermount vanities with Corian counters, and tiled flooring. Three additional bedrooms upstairs are generous in size, each with ample closet space, and share a hall bath with a double-sink vanity. The finished lower level expands the home even further, making it ideal for multigenerational living or entertaining. A spacious rec room with surround sound sets the stage for movie nights or gatherings. The granite-topped kitchenette with stainless appliances, sink, and water line for an ice maker or future dishwasher adds convenience. A legal fifth bedroom with egress window and large closet, along with a full bath, provides private accommodations for guests or extended family. French doors open to the backyard, offering the possibility of a separate entrance. Whole house air purifier, upgraded insulation in attic, newer ridge vents. HVAC was just serviced. Rain Bird Sprinkler System Every detail and upgrade has been considered—making this home truly better than new. Add in Leeland Station’s sought-after amenities—walking trails, community pool, tot lots, Conway Elementary, and the nearby VRE station—and you’ll love both the home and the lifestyle.

    Zillow last checked:

    Listing updated:

    Listed by:

    Jaime Opanashuk 503-519-7076,

    EXP Realty, LLC

    Bought with:

    Rich Asumadu, 0225245578

    Coldwell Banker Realty

    Source: Bright MLS,MLS#: VAST2042178MLS Logo

    Facts & features

    Interior

    Bedrooms & bathrooms
    • Bedrooms: 5
    • Bathrooms: 4
    • Full bathrooms: 3
    • 1/2 bathrooms: 1
    • Main level bathrooms: 1
    Basement
    • Area: 1680
    Heating
    • Central, Natural Gas
    Cooling
    • Central Air, Electric
    Appliances
    • Included: Microwave, Cooktop, Dishwasher, Disposal, Dryer, ENERGY STAR Qualified Washer, Double Oven, Refrigerator, Stainless Steel Appliance(s), Water Heater, Gas Water Heater
    • Laundry: Upper Level, Dryer In Unit, Washer In Unit
    Features
    • Built-in Features, Kitchenette, Recessed Lighting, Sound System, Bar, Air Filter System, Bathroom - Walk-In Shower, Breakfast Area, Ceiling Fan(s), Chair Railings, Crown Molding, Dining Area, Family Room Off Kitchen, Open Floorplan, Kitchen - Gourmet, Kitchen Island, Upgraded Countertops
    • Flooring: Wood
    • Doors: French Doors
    • Windows: Double Hung, Window Treatments
    • Basement: Full
    • Number of fireplaces: 1
    • Fireplace features: Glass Doors, Gas/Propane, Insert, Mantel(s), Stone, Other
    Interior area
    • Total structure area: 4,736
    • Total interior livable area: 4,492 sqft
    • Finished area above ground: 3,056
    • Finished area below ground: 1,436

    Property

    Parking
    • Total spaces: 6
    • Parking features: Garage Faces Front, Garage Door Opener, Asphalt, Attached, Driveway, On Street
    • Attached garage spaces: 2
    • Uncovered spaces: 4
    Accessibility
    • Accessibility features: Accessible Hallway(s), Doors - Swing In
    Features
    • Levels: Three
    • Stories: 3
    • Pool features: Community
    • Has spa: Yes
    • Spa features: Bath
    Lot
    • Size: 0.45 Acres
    Details
    • Additional structures: Above Grade, Below Grade
    • Parcel number: 46M 7B 574
    • Zoning: PD1
    • Special conditions: Standard

    Construction

    Type & style
    • Home type: SingleFamily
    • Architectural style: Colonial
    • Property subtype: Single Family Residence
    Materials
    • Combination
    • Foundation: Concrete Perimeter
    • Roof: Architectural Shingle
    Condition
    • Excellent
    • New construction: No
    • Year built: 2015

    Utilities & green energy

    • Sewer: Public Sewer
    • Water: Public
    • Utilities for property: Broadband, Fiber Optic

    Community & HOA

    Community
    • Features: Pool
    • Security: Electric Alarm, Fire Sprinkler System
    • Subdivision: Leeland Station
    HOA
    • Has HOA: Yes
    • HOA fee: $275 quarterly
    Location
    • Region: Fredericksburg

    Financial & listing details

    • Price per square foot: $164/sqft
    • Tax assessed value: $623,100
    • Annual tax amount: $5,837
    • Date on market: 8/26/2025
    • Listing agreement: Exclusive Right To Sell
    • Listing terms: Cash,FHA,VA Loan
    • Inclusions: Pool Table In The Basement. Washer / Dryer, Ladder In The Garage
    • Exclusions: Staging Material And Curtains In The Front Level 1 Rooms.
    • Ownership: Fee Simple

    Price history

    DateEventPrice
    10/10/2025Sold$736,000-1.7%$164/sqft
    Source: Bright MLS #VAST2042178 Report a problem
    9/15/2025Contingent$749,000$167/sqft
    Source: Bright MLS #VAST2042178 Report a problem
    8/27/2025Listed for sale$749,000+35.4%$167/sqft
    Source: Bright MLS #VAST2042178 Report a problem
    8/19/2015Sold$553,352+26.8%$123/sqft
    Source: Public Record Report a problem
    4/30/2015Sold$436,538$97/sqft
    Source: Public Record Report a problem

    Public tax history

    YearProperty taxesTax assessment
    2025$5,755 +3.4%$623,100
    2024$5,568 +14.5%$623,100 +15%
    2023$4,864 +5.6%$541,900
    2022$4,606 +3.6%$541,900 +18.3%
    2021$4,445 $458,200
    2020$4,445 -3.5%$458,200 +0.5%
    2019$4,606 +2%$456,000
    2018$4,514 $456,000 -1.9%
    2017$4,514 -1.9%$464,700
    2016$4,601 $464,700 +8.1%
    2015-- $430,000
    Find assessor info on the county website

    Neighborhood: 22405

    Nearby schools

    GreatSchools rating
    Schools provided by the listing agent
    • Elementary: Conway
    • Middle: Dixon-smith
    • High: Stafford
    • District: Stafford County Public Schools

    Source: Bright MLS. This data may not be complete. We recommend contacting the local school district to confirm school assignments for this home.

    Get a cash offer in 3 minutes
    Find out how much your home could sell for in as little as 3 minutes with a no-obligation cash offer.
    Estimated market value
    $733,600
    Get a cash offer in 3 minutes
    Find out how much your home could sell for in as little as 3 minutes with a no-obligation cash offer.
    Estimated market value
    $733,600