Skip main navigation
Off market
Street View
  • $1,574,300

    45 Woodmen St, Mammoth Lakes, CA 93546

    2beds
    2,992sqft
    Single Family Residence
    Built in 2011
    0.55 Acres Lot
    $1,574,300 Zestimate®
    $526/sqft
    $7,998 Estimated rent

    Home value

    $1,574,300

    $1.42M - $1.75M

    $7,998/mo

    Zestimate® history
    Loading
    Loading...

    Owner options

    List your home for rent

    $7,998/mo

    Rent Zestimate®

    Find your next renter with Zillow Rental Manager. Plus, with online applications, you can quickly screen prospective tenants – for free.

    Learn more

    $7,998/mo

    Rent Zestimate®

    Refinance and save

    $9,893/mo

    Est. payment

    Refinancing to a lower rate could help reduce your monthly payments and save thousands over the life of the loan.

    See today's rates

    $9,893/mo

    Est. payment

    Explore your selling options

    Work with a Zillow partner agent

    Leverage their expertise and Zillow's premium Showcase listings to get your home seen by more buyers.

    Get started

    List with your own agent

    Get your home in front of millions of buyers by listing it on Zillow.

    Learn how to do it

    Sell it yourself

    Take full control of how buyers see your home on Zillow by listing For Sale by Owner (FSBO).

    List your home

    What's special

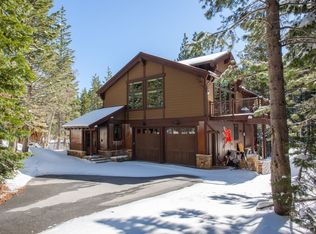
    A very special home situated on 1/2 acre in Old Mammoth. Custom built by the current owners , it was completed in 2011. Quiet, secluded and very private, this home has a sunny, south-facing exposure with tall ceilings and windows to let in the light. Huge, oversized garage to fit all of your toys and more. Spacious great room with vaulted wood beam ceilings and huge Chef's kitchen creating a wonderful entertaining area. Off the great room is the sunny deck for summer BBQ's. A built-in office area is separated from the great room by sliding barn doors. There is a large dining area to seat all of your guests. The master bedroom suite is on this main level along with a powder room and storage loft area. Under contract but available to show for back up offers. Downstairs is a large guest bedroom, full bath and family room with wet bar. This area could easily be converted into a third bedroom and small den. Laundry room is on this level. Deck outside the sliding doors lead to the spacious back yard -surrounded by old growth pine and fir trees. There is lots of room on this lot for expansion, guest house, etc. A stand up unfinished basement area and oversized garage completes the home. You must visit this truly unique home. Broker/Agent does not guarantee the accuracy of the square footage, lot size or other information concerning the conditions or features of the property provided by the seller or obtained from Public Records or other sources. Buyer is advised to independently verify the accuracy of all information through personal inspection and with appropriate professionals. Buyer to comply with Mammoth Woodburning Code Ordinance.

    This property is off market, which means it's not currently listed for sale or rent on Zillow. This may be different from what's available on other websites or public sources.

    Zillow last checked:

    Listing updated:

    Listed by:

    Susan O'Brien 760-914-2535,

    Mammoth Realty Group, Inc.

    Bought with:

    Patricia Koepsell, DRE #00831609

    Mammoth Realty Group, Inc.

    Susan O'Brien, DRE #01245936

    Mammoth Realty Group, Inc.

    Source: MLBOR,MLS#: 190360MLS LogoOriginating MLS: Mammoth Lakes Board of REALTORS

    Facts & features

    Interior

    Bedrooms & bathrooms
    • Bedrooms: 2
    • Bathrooms: 3
    • Full bathrooms: 2
    • 1/2 bathrooms: 1
    Rooms
    • Room types: Family Room
    Heating
    • Forced Air, Hot Water, Propane, Wood
    Cooling
    • None
    Appliances
    • Included: Dryer, Dishwasher, Electric Oven, Electric Range, Disposal, Gas Oven, Gas Range, Microwave, Refrigerator, Range Hood, Washer, Propane Water Heater
    • Laundry: Lower Level, Laundry Room
    Features
    • Ceiling Fan(s), Heated Floor, Vaulted Ceiling(s), Walk-In Closet(s), Window Treatments
    • Flooring: Carpet, Tile
    • Windows: Double Pane Windows, Window Coverings
    • Basement: None
    • Number of fireplaces: 2
    • Fireplace features: Two, Free Standing, Gas Log, Living Room, Wood Burning Stove
    • Furnished: Yes
    Interior area
    • Total structure area: 2,992
    • Total interior livable area: 2,992 sqft

    Property

    Parking
    • Total spaces: 2
    • Parking features: Attached, Garage
    • Attached garage spaces: 2
    • Has uncovered spaces: Yes
    Features
    • Levels: Two
    • Stories: 2
    • Patio & porch: Covered, Deck, Open
    • Exterior features: Paved Driveway
    Lot
    • Size: 0.55 Acres
    • Features: Level, Trees, Wooded
    Details
    • Parcel number: 022322052000

    Construction

    Type & style
    • Home type: SingleFamily
    • Property subtype: Single Family Residence
    Materials
    • Roof: Composition
    Condition
    • Year built: 2011

    Utilities & green energy

    • Sewer: Public Sewer
    • Utilities for property: Propane

    Community & HOA

    Community
    • Subdivision: Mammoth Camp Tract I
    HOA
    • Amenities included: None
    Location
    • Region: Mammoth Lakes

    Financial & listing details

    • Price per square foot: $526/sqft
    • Date on market: 5/21/2019
    • Listing agreement: Exclusive Right To Sell
    • Road surface type: Paved

    Price history

    DateEventPrice
    9/5/2019Sold$1,077,500$360/sqft
    Source: MLBOR #190360 Report a problem

    Public tax history

    Tax history is unavailable.

    Neighborhood: 93546

    Nearby schools

    GreatSchools rating
    Get pre-qualified for a loan
    At Zillow Home Loans, we can pre-qualify you in as little as 5 minutes with no impact to your credit score.

    An equal housing lender. NMLS #10287.