Skip main navigation
Sold for $267,500
  • $267,500

    45 Woodmere Dr, Jackson, TN 38301

    3beds
    1,989sqft
    Single Family Residence
    Built in 1967
    0.32 Acres Lot
    $270,500 Zestimate®
    $134/sqft
    $2,045 Estimated rent

    Home value

    $270,500

    $249,000 - $292,000

    $2,045/mo

    Zestimate® history
    Loading
    Loading...

    Owner options

    List your home for rent

    $2,045/mo

    Rent Zestimate®

    Find your next renter with Zillow Rental Manager. Plus, with online applications, you can quickly screen prospective tenants – for free.

    Learn more

    $2,045/mo

    Rent Zestimate®

    Refinance and save

    $1,552/mo

    Est. payment

    Refinancing to a lower rate could help reduce your monthly payments and save thousands over the life of the loan.

    See today's rates

    $1,552/mo

    Est. payment

    Explore your selling options

    Work with a Zillow partner agent

    Leverage their expertise and Zillow's premium Showcase listings to get your home seen by more buyers.

    Get started

    List with your own agent

    Get your home in front of millions of buyers by listing it on Zillow.

    Learn how to do it

    Sell it yourself

    Take full control of how buyers see your home on Zillow by listing For Sale by Owner (FSBO).

    List your home

    What's special

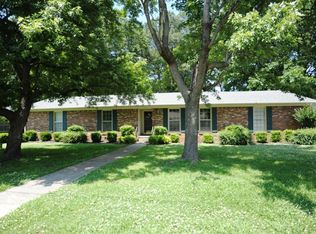
    For your consideration. This one level home has been remodeled, and is ready for you! The location is truly convenient to all areas of town, but the great location is not the only thing to consider. The owners have done a fabulous job reimagining this 1967 home. With new floors and modern updated bathrooms, an entertainment deck, and 2 living spaces, we know family and friends will love this home. The roof, the heat and air, the stove, and dishwasher are all new. This home still has the charm of the 60's with the usability and updates of today. The backyard is fenced and ready for Fido and Belvedere. Watch them play from the brand new deck while enjoying the fall colors. Note the "fish scale" design ceilings. A gem from 60's architecture. Visit this great home today! All information contained in this listing is the most accurate information available, however is not warranted by agent, firm or owner. All information important to buyers should be independently verified prior to making an offer, including measuring heated square footage, as many appraisers measure homes with different methods and courthouse records are often inaccurate. This document is for reference only and is not a legal part of a purchase and sale agreement between the buyer and seller.

    Zillow last checked:

    Listing updated:

    Listed by:

    Brad Greer,

    Greer Real Estate Group

    Bought with:

    Brad Greer, 342788

    Greer Real Estate Group

    Source: CWTAR,MLS#: 246164MLS Logo

    Facts & features

    Interior

    Bedrooms & bathrooms
    • Bedrooms: 3
    • Bathrooms: 2
    • Full bathrooms: 2
    • Main level bathrooms: 2
    • Main level bedrooms: 3
    Primary bedroom
    • Level: Main
    • Area: 210
    • Dimensions: 15.0 x 14.0
    Bedroom
    • Level: Main
    • Area: 168
    • Dimensions: 14.0 x 12.0
    Bedroom
    • Level: Main
    • Area: 130
    • Dimensions: 13.0 x 10.0
    Primary bathroom
    • Level: Main
    • Area: 40
    • Dimensions: 8.0 x 5.0
    Bathroom
    • Level: Main
    • Area: 63
    • Dimensions: 9.0 x 7.0
    Bonus room
    • Level: Main
    • Area: 225
    • Dimensions: 15.0 x 15.0
    Dining room
    • Area: 132
    • Dimensions: 12.0 x 11.0
    Kitchen
    • Level: Main
    • Area: 168
    • Dimensions: 14.0 x 12.0
    Laundry
    • Level: Main
    • Area: 66
    • Dimensions: 6.0 x 11.0
    Living room
    • Level: Main
    • Area: 306
    • Dimensions: 18.0 x 17.0
    Heating
    • Central, Natural Gas
    Cooling
    • Central Air
    Appliances
    • Included: Built-In Electric Oven, Built-In Electric Range, Disposal, Double Oven, Microwave, Plumbed For Ice Maker
    • Laundry: Electric Dryer Hookup, Laundry Room, Main Level, Washer Hookup
    Features
    • Bookcases, Ceiling Fan(s), Double Vanity, Recessed Lighting, Walk-In Closet(s)
    • Flooring: Ceramic Tile, Plank
    • Windows: Double Pane Windows
    Interior area
    • Total structure area: 1,989
    • Total interior livable area: 1,989 sqft

    Property

    Parking
    • Total spaces: 4
    • Parking features: Carport
    • Carport spaces: 2
    Features
    • Levels: One
    • Patio & porch: Deck, Front Porch
    • Exterior features: Private Yard, Rain Gutters
    • Fencing: Chain Link
    • Has view: Yes
    • View description: Neighborhood
    Lot
    • Size: 0.32 Acres
    • Dimensions: 104 x 133.15 IRR
    Details
    • Parcel number: 066F B 007.00
    • Special conditions: Standard

    Construction

    Type & style
    • Home type: SingleFamily
    • Architectural style: Ranch
    • Property subtype: Single Family Residence
    Materials
    • Brick
    • Roof: Asphalt
    Condition
    • false
    • New construction: No
    • Year built: 1967

    Utilities & green energy

    • Electric: Circuit Breakers
    • Sewer: Public Sewer
    • Water: Public
    • Utilities for property: Cable Available, Electricity Connected, Fiber Optic Available, Natural Gas Connected, Sewer Connected, Water Connected

    Community & neighborhood

    Community
    • Community features: Street Lights
    Location
    • Region: Jackson
    • Subdivision: Albert Dotson

    Other

    Other facts
    • Listing terms: Cash,Conventional,FHA,VA Loan

    Price history

    DateEventPrice
    11/12/2024Sold$267,500-4.1%$134/sqft
    Source: CWTAR #246164 Report a problem
    9/27/2024Pending sale$279,000$140/sqft
    Source: CWTAR #246164 Report a problem
    9/3/2024Listed for sale$279,000-0.4%$140/sqft
    Source: CWTAR #246164 Report a problem
    7/9/2024Listing removed--
    Source: CWTAR #241116 Report a problem
    5/6/2024Price change$279,999-3.1%$141/sqft
    Source: CWTAR #241116 Report a problem
    3/16/2024Price change$289,000-0.3%$145/sqft
    Source: CWTAR #241116 Report a problem
    12/22/2023Listed for sale$289,900+99.9%$146/sqft
    Source: Owner Report a problem
    4/11/2023Sold$145,000+22.9%$73/sqft
    Source: Public Record Report a problem
    5/3/2005Sold$118,000$59/sqft
    Source: Public Record Report a problem

    Public tax history

    YearProperty taxesTax assessment
    2025$1,420 +0.6%$40,750 +0.6%
    2024$1,412 $40,525
    2023$1,412 $40,525
    2022$1,412 +28.4%$40,525 +58.9%
    2021$1,100 $25,500
    2020$1,100 +83.5%$25,500
    2019$599 -45.5%$25,500
    2018$1,100 +11.9%$25,500 +14.5%
    2017$983 $22,275
    2016$983 +7.3%$22,275
    2015$916 $22,275
    2014$916 $22,275
    2013-- $22,275 -3.6%
    2012$952 $23,104
    2011$952 $23,104
    2010-- $23,104
    2009-- $23,104 +1%
    2008$1,009 $22,869
    2007$1,009 $22,869
    2006$1,009 $22,869
    2005$1,009 -5.8%$22,869
    2004$1,070 +7.9%$22,869 +7.9%
    2002$992 $21,201
    2001-- $21,201 -75%
    2000-- $84,805

    Find assessor info on the county website

    Neighborhood: 38301

    Nearby schools

    GreatSchools rating
    Schools provided by the listing agent
    • District: Jackson Madison Consolidated District

    Source: CWTAR. This data may not be complete. We recommend contacting the local school district to confirm school assignments for this home.

    Get pre-qualified for a loan
    At Zillow Home Loans, we can pre-qualify you in as little as 5 minutes with no impact to your credit score.

    An equal housing lender. NMLS #10287.