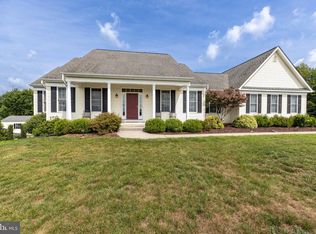
This is the one you’ve been waiting for! With over 4,000 finished square feet, this gorgeous Cape Cod style home boasts 5 bedrooms, 3.5 bathrooms, and a range of exceptional features that make it truly special. The living room welcomes you with hardwood floors and a breathtaking floor-to-ceiling stone fireplace with gas logs, creating a warm and inviting atmosphere. Entertain effortlessly in the large kitchen and dining room, equipped with maple cabinets, granite counters, stainless appliances, and a lovely gas stove. Step out onto the new deck to savor stunning sunset views! Relax in the luxurious main floor primary bedroom suite; featuring a spacious walk-in closet, dressing room, and a jetted garden tub for ultimate comfort. With 3 bedrooms and a full bathroom on the upper level, this home is not lacking on space! The fully finished basement offers a large family room, an additional bedroom, a full bathroom, and a unique 20'x6' fireproof safe room, providing both practicality and security. Stay cozy with the wood stove that is connected to the home’s ductwork. The attached garage and breezeway are true extensions of the home; garage is finished with drywall and paint, and comes with a bonus finished office space above, perfect for school, work, or hobbies. Cool off and unwind in the brand new inground swimming pool, adding a touch of luxury and enjoyment to your outdoor space. For those with a passion for animals, the fenced pastures with an automatic waterer and the 48’x56’ barn are perfect! The barn features 2 small stalls, 2 larger stalls, a garage/storage space, and a beautifully finished 24’x32’ office/hobby area above. Finished with a separate electric meter, HVAC , water, and Xfinity internet. This property is the epitome of comfort, style, and functionality. With its blend of modern amenities and rural charm, it's the perfect place to call home. Don't miss out on the opportunity to make this your own slice of paradise!
Sold for $815,000
Zillow last checked:
Listing updated:
Bought with:
MATTHEW CATHCART, 0225251362[9133]
THE HOGAN GROUP-CHARLOTTESVILLE
Source: Bright MLS,MLS#: VAMA2001396
Price history
| Date | Event | Price |
|---|---|---|
| 1/11/2024 | Sold | $815,000-4.1%$199/sqft |
Source:  Bright MLS #VAMA2001396 Report a problem Bright MLS #VAMA2001396 Report a problem | ||
| 1/4/2024 | Pending sale | $849,900$207/sqft |
Source: Bright MLS #VAMA2001396 Report a problem | ||
| 11/28/2023 | Contingent | $849,900$207/sqft |
Source: Bright MLS #VAMA2001396 Report a problem | ||
| 11/13/2023 | Listed for sale | $849,900+21.4%$207/sqft |
Source: Bright MLS #VAMA2001396 Report a problem | ||
| 10/6/2021 | Listing removed | -- |
Source:  CAAR #VAMA2000084 Report a problem CAAR #VAMA2000084 Report a problem | ||
| 8/8/2021 | Listed for sale | $699,900+748.4%$171/sqft |
Source: Bright MLS #VAMA2000084 Report a problem | ||
| 10/30/2009 | Sold | $82,500$20/sqft |
Source: Public Record Report a problem | ||


Get pre-qualified for a loan
At Zillow Home Loans, we can pre-qualify you in as little as 5 minutes with no impact to your credit score.An equal housing lender. NMLS #10287.
