Skip main navigation
Off market
  • $1,137,400

    45 Wyndemere Ct, Plymouth, MA 02360

    3beds
    4,020sqft
    Single Family Residence
    Built in 1997
    1.38 Acres Lot
    $1,137,400 Zestimate®
    $283/sqft
    $7,770 Estimated rent

    Home value

    $1,137,400

    $1.07M - $1.23M

    $7,770/mo

    Zestimate® history
    Loading
    Loading...

    Owner options

    List your home for rent

    $7,770/mo

    Rent Zestimate®

    Find your next renter with Zillow Rental Manager. Plus, with online applications, you can quickly screen prospective tenants – for free.

    Learn more

    $7,770/mo

    Rent Zestimate®

    Refinance and save

    $7,186/mo

    Est. payment

    Refinancing to a lower rate could help reduce your monthly payments and save thousands over the life of the loan.

    See today's rates

    $7,186/mo

    Est. payment

    Explore your selling options

    Work with a Zillow partner agent

    Leverage their expertise and Zillow's premium Showcase listings to get your home seen by more buyers.

    Get started

    List with your own agent

    Get your home in front of millions of buyers by listing it on Zillow.

    Learn how to do it

    Sell it yourself

    Take full control of how buyers see your home on Zillow by listing For Sale by Owner (FSBO).

    List your home

    What's special

    Full barPool tableHalf bathroomHalf bathMaster suitePool houseJacuzzi tub

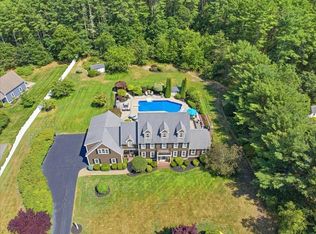
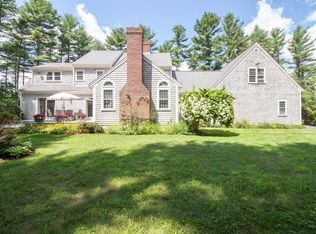
    This exquisite contemporary home boasts a prime location at the end of a cul-de-sac on a stunning 1.3-acre property. Upon entering the sun-drenched interior, you'll immediately notice the cathedral ceilings with custom oversized windows and skylights. The living room and dining space are beautifully crafted and flow seamlessly, while an additional second living room offers more space for relaxing. The first floor master suite is generously sized and includes a Jacuzzi tub, shower, custom cabinetry, and double vanity. The first floor also includes two large bedrooms, a full bathroom, a half bathroom, and an office. Downstairs, you'll find a large open entertaining space with a pool table, full bar, full bathroom, and two additional bedrooms. The soundproof media room is not to be missed! Step outside to enjoy the heated gunite in-ground pool, patio, and pool house with half bath and bar, through the large sliding glass doors. This home is perfect for entertaining guests in style.

    This property is not currently displayed as for sale or rent on Zillow. This may be different from what's on other websites or public sources.

    Zillow last checked:

    Listing updated:

    Listed by:

    Lindsey Gallant 339-236-0950,

    Compass 781-285-8028

    Bought with:

    Rui Coelho

    Lamacchia Realty, Inc.

    Source: MLS PIN,MLS#: 73087853

    Facts & features

    Interior

    Bedrooms & bathrooms
    • Bedrooms: 3
    • Bathrooms: 5
    • Full bathrooms: 3
    • 1/2 bathrooms: 2
    Primary bedroom
    • Features: Bathroom - Full, Bathroom - Double Vanity/Sink, Ceiling Fan(s), Walk-In Closet(s), Flooring - Hardwood, Recessed Lighting
    • Level: First
    • Area: 245.83
    • Dimensions: 12.11 x 20.3
    Bedroom 2
    • Features: Ceiling Fan(s), Flooring - Hardwood, Recessed Lighting
    • Level: First
    • Area: 174.36
    • Dimensions: 13.11 x 13.3
    Bedroom 3
    • Features: Ceiling Fan(s), Flooring - Hardwood, Recessed Lighting
    • Level: First
    • Area: 148.96
    • Dimensions: 11.2 x 13.3
    Bedroom 4
    • Features: Recessed Lighting
    • Level: Basement
    • Area: 220.22
    • Dimensions: 15.4 x 14.3
    Bedroom 5
    • Features: Flooring - Hardwood, Recessed Lighting
    • Level: Basement
    • Area: 230.04
    • Dimensions: 16.2 x 14.2
    Primary bathroom
    • Features: Yes
    Bathroom 1
    • Features: Bathroom - Full, Bathroom - Double Vanity/Sink, Bathroom - Tiled With Shower Stall, Walk-In Closet(s), Hot Tub / Spa, Recessed Lighting
    • Level: First
    • Area: 213.5
    • Dimensions: 12.2 x 17.5
    Bathroom 2
    • Features: Bathroom - Full
    • Level: First
    • Area: 67.34
    • Dimensions: 7.4 x 9.1
    Bathroom 3
    • Features: Bathroom - Half
    • Level: First
    • Area: 25.55
    • Dimensions: 5.11 x 5
    Dining room
    • Features: Ceiling Fan(s), Flooring - Hardwood, Open Floorplan, Recessed Lighting
    • Level: First
    • Area: 177.12
    • Dimensions: 12.3 x 14.4
    Family room
    • Features: Wood / Coal / Pellet Stove, Cathedral Ceiling(s), Ceiling Fan(s), Flooring - Hardwood, Deck - Exterior, Open Floorplan, Recessed Lighting, Slider
    • Level: First
    • Area: 372.03
    • Dimensions: 20.11 x 18.5
    Kitchen
    • Features: Cathedral Ceiling(s), Flooring - Stone/Ceramic Tile, Dining Area, Pantry, Kitchen Island, Breakfast Bar / Nook, Open Floorplan, Recessed Lighting, Stainless Steel Appliances, Gas Stove
    • Level: First
    • Area: 251.59
    • Dimensions: 18.1 x 13.9
    Living room
    • Features: Skylight, Ceiling Fan(s), Flooring - Hardwood, Open Floorplan, Recessed Lighting
    • Level: First
    • Area: 371.14
    • Dimensions: 15.4 x 24.1
    Office
    • Features: Flooring - Hardwood, Recessed Lighting
    • Level: First
    • Area: 161.25
    • Dimensions: 13.11 x 12.3
    Heating
    • Forced Air, Oil
    Cooling
    • Central Air
    Appliances
    • Included: Water Heater, Range, Oven, Dishwasher, Microwave, Washer, Dryer, ENERGY STAR Qualified Refrigerator, ENERGY STAR Qualified Dishwasher, Range Hood
    • Laundry: Gas Dryer Hookup, Exterior Access, In Basement
    Features
    • Recessed Lighting, Bathroom - Full, Wet bar, Open Floorplan, Closet, Attic Access, Office, Media Room, Game Room, Bathroom, Foyer, Mud Room, Sauna/Steam/Hot Tub, Walk-up Attic
    • Flooring: Wood, Tile, Flooring - Hardwood
    • Doors: French Doors
    • Windows: Insulated Windows
    • Basement: Finished,Partially Finished,Walk-Out Access
    • Number of fireplaces: 1
    • Fireplace features: Family Room
    Interior area
    • Total structure area: 4,020
    • Total interior livable area: 4,020 sqft

    Property

    Parking
    • Total spaces: 12
    • Parking features: Attached, Paved Drive, Paved
    • Attached garage spaces: 2
    • Uncovered spaces: 10
    Features
    • Patio & porch: Deck - Wood, Patio
    • Exterior features: Deck - Wood, Patio, Pool - Inground, Pool - Inground Heated, Cabana, Storage, Professional Landscaping, Sprinkler System, Fenced Yard, Garden, Stone Wall
    • Has private pool: Yes
    • Pool features: In Ground, Pool - Inground Heated
    • Fencing: Fenced
    Lot
    • Size: 1.38 Acres
    • Features: Cul-De-Sac, Wooded
    Details
    • Additional structures: Cabana
    • Parcel number: M:0093 B:0000 L:000219,1130344
    • Zoning: RR

    Construction

    Type & style
    • Home type: SingleFamily
    • Architectural style: Contemporary
    • Property subtype: Single Family Residence
    Materials
    • Foundation: Irregular
    • Roof: Shingle
    Condition
    • Year built: 1997

    Utilities & green energy

    • Electric: 220 Volts
    • Sewer: Private Sewer
    • Water: Public
    • Utilities for property: for Gas Range, for Gas Oven

    Community & HOA

    Community
    • Features: Public Transportation, Shopping, Tennis Court(s), Park, Walk/Jog Trails, Golf, Medical Facility, Bike Path, Conservation Area, Highway Access, House of Worship, Public School
    • Security: Security System
    • Subdivision: Wyndemere Court
    HOA
    • Has HOA: No
    Location
    • Region: Plymouth

    Financial & listing details

    • Price per square foot: $283/sqft
    • Tax assessed value: $789,300
    • Annual tax amount: $10,821
    • Date on market: 12/24/2025
    • Exclusions: Curtains And Curtain Rods Negotiable, Wall Mount Tv And Tvs Negotiable

    Price history

    DateEventPrice
    7/6/2023Sold$855,000-4.9%$213/sqft
    Source: MLS PIN #73087853 Report a problem
    4/10/2023Contingent$899,000$224/sqft
    Source: MLS PIN #73087853 Report a problem
    3/15/2023Listed for sale$899,000+65.6%$224/sqft
    Source: MLS PIN #73087853 Report a problem
    8/7/2015Sold$543,000-1.3%$135/sqft
    Source: CCIMLS #21503325 Report a problem
    6/20/2015Pending sale$550,000$137/sqft
    Source: Options 153, Mullen & Partners #71818966 Report a problem
    5/21/2015Price change$550,000-1.6%$137/sqft
    Source: Options 153, Mullen & Partners #71818966 Report a problem
    5/11/2015Price change$558,900-1.4%$139/sqft
    Source: Options 153, Mullen & Partners #71818966 Report a problem
    4/18/2015Listed for sale$567,000+579%$141/sqft
    Source: Options 153, Mullen & Partners #71818966 Report a problem
    2/10/1997Sold$83,500$21/sqft
    Source: Public Record Report a problem

    Public tax history

    YearProperty taxesTax assessment
    2025$12,382 +8.1%$975,700 +9.7%
    2024$11,450 +5.8%$889,700 +12.7%
    2023$10,821 -11.1%$789,300 +0%
    2022$12,177 -0.2%$789,200 +4.5%
    2021$12,206 +1.3%$755,300 +2.5%
    2020$12,048 +2%$736,900 +3.2%
    2019$11,813 +22.1%$714,200 +21.5%
    2018$9,678 +1.7%$588,000 +2.4%
    2017$9,520 +3.6%$574,200 +1.7%
    2016$9,186 -0.3%$564,600 -4.8%
    2015$9,218 +5.1%$593,200 +2.4%
    2014$8,768 +4.3%$579,500 -0.5%
    2013$8,403 +0.5%$582,300 -3.7%
    2012$8,365 +5.6%$604,400 -0.5%
    2011$7,919 +3.2%$607,300 -1.7%
    2010$7,676 +6.3%$618,000 -5.3%
    2009$7,224 +5.9%$652,600 -1.2%
    2008$6,820 +3.7%$660,200 -2.6%
    2007$6,579 +0.9%$677,500 +2.6%
    2006$6,522 +6.9%$660,100 +12.8%
    2005$6,102 -4.8%$585,000 +7.8%
    2004$6,412 +1.5%$542,900 +5.7%
    2003$6,317 +4.6%$513,600 +38.7%
    2001$6,038 +94.8%$370,400 +121%
    1999$3,099 $167,600
    Find assessor info on the county website

    Neighborhood: 02360

    Nearby schools

    GreatSchools rating
    Schools provided by the listing agent
    • Elementary: Federal Furnace
    • Middle: Intermed South
    • High: Plymouth North

    Source: MLS PIN. This data may not be complete. We recommend contacting the local school district to confirm school assignments for this home.

    Get a cash offer in 3 minutes
    Find out how much your home could sell for in as little as 3 minutes with a no-obligation cash offer.
    Estimated market value
    $1,137,400
    Get a cash offer in 3 minutes
    Find out how much your home could sell for in as little as 3 minutes with a no-obligation cash offer.
    Estimated market value
    $1,137,400