Welcome to 45 Wyndemere Lake Drive, a two years young luxury estate perfectly perched on 6.4 acres in the heart of Chester County, offering unrivaled 180-degree panoramic views of the rolling Chester Springs landscape. Arise viewing the sunrise in the morning and allow the setting sun to wind down your day peacefully as you view it from your kitchen, great room or poolside. This one-of-a-kind residence was meticulously designed to blend modern architecture with biophilic design principles, bringing the serenity of nature indoors through light, texture, and organic materials. Step inside and experience an atmosphere where every detail is intentional and every view feels like a painting. The home’s Rocky Mountain–inspired architecture features floor-to-ceiling Anderson windows for the panoramic Chester County views, hand-selected quarry stone, and beautiful wood beams that flow seamlessly throughout. The open-concept great room and chef’s kitchen form the heart of the home—showcasing leathered granite countertops, an expansive entertaining island with a lowered baking counter, top-of-the-line Sub-Zero, Wolf, and Cove appliances, and a butler’s pantry with custom cabinetry. A cozy breakfast nook framed by a uniquely designed wood-planked ceiling and built-in seating captures the morning light, while the dining room impresses with grass cloth wallpaper, stained-glass pocket doors inspired by Frank Lloyd Wright, and serene views of the outdoors. This thoughtfully designed floor plan offers two luxurious primary suites, each with private balconies overlooking the pool and sweeping vistas. One suite includes a private office, while another has a connected accessible bath and walk-in showers showcasing universal design at its finest. A first-floor study with custom built-ins and a dedicated yoga room with breathtaking window walls create perfect environments for work or reflection. Every aspect of this home was crafted to engage the senses: from the grass cloth wall coverings and natural wood cabinetry, to the custom hardwood floors and bespoke lighting in chrome, steel, brass, and teak. Even the dog wash room, located off the mudroom and garage, was designed with ergonomic practicality and care in mind. Step outside and discover a backyard oasis that rivals a luxury resort—featuring a freeform infinity-style pool with a built-in hot tub, waterfall, with app- controlled lighting and temperature, and a three-tiered patio finished with Turkish tile. Gather around the stone fire pit, stroll through landscaped gardens filled with indigenous plants, and take in the showcase lighting that accentuates the boulders and walkways as day turns to dusk. Additional highlights include a three-car garage with an attached shed, geothermal heating and cooling, five thermostats, a whole-house generator, security system, custom window treatments, and a user-friendly gated entry with an app-controlled electronic gate. The “Vega ManaBloc” water distribution system supplies eco-friendly instant hot water to each fixture in the home. Let your imagination run wild with the walk-out lower level offering endless potential —prewired for a media or sound room, and perfectly suited for a golf simulator, pickleball court, or home theater. This extraordinary home is more than a residence—it’s a sensory experience designed to connect you with nature, elevate everyday living, and redefine luxury.
Sold for $2,500,000
$2,500,000
45 Wyndemere Lake Dr, Chester Springs, PA 19425
5beds
6,195sqft
Single Family Residence
Built in 2023
6.4 Acres Lot
$2,501,100 Zestimate®
$404/sqft
$7,088 Estimated rent
Home value
$2,501,100
$2.38M - $2.63M
$7,088/mo
Zestimate® history
Owner options
List your home for rent
$7,088/mo
Rent Zestimate®
Find your next renter with Zillow Rental Manager. Plus, with online applications, you can quickly screen prospective tenants – for free.
$7,088/mo
Rent Zestimate®
Refinance and save
$13,027/mo
Est. payment
Refinancing to a lower rate could help reduce your monthly payments and save thousands over the life of the loan.
$13,027/mo
Est. payment
Explore your selling options
Work with a Zillow partner agent
Leverage their expertise and Zillow's premium Showcase listings to get your home seen by more buyers.
Get startedList with your own agent
Get your home in front of millions of buyers by listing it on Zillow.
Learn how to do itSell it yourself
Take full control of how buyers see your home on Zillow by listing For Sale by Owner (FSBO).
List your homeWhat's special
Hand-selected quarry stoneCustom window treatmentsStone fire pitGrass cloth wall coveringsCustom hardwood floorsNatural wood cabinetryLeathered granite countertops
Zillow last checked:
Listing updated:
Listed by:
Eric McGee 610-310-6022,
Keller Williams Real Estate -Exton,
Co-Listing Agent: Matthew I Gorham 610-363-4300,
Keller Williams Real Estate -Exton
Bought with:
John Restrepo, RS166027L
Keller Williams Real Estate -Exton
Source: Bright MLS,MLS#: PACT2113498
Facts & features
Interior
Bedrooms & bathrooms
- Bedrooms: 5
- Bathrooms: 7
- Full bathrooms: 5
- 1/2 bathrooms: 2
- Main level bathrooms: 3
- Main level bedrooms: 1
Rooms
- Room types: Dining Room, Bedroom 2, Bedroom 3, Kitchen, Family Room, Basement, Foyer, Breakfast Room, Bedroom 1, Exercise Room, Laundry, Other, Office, Storage Room, Bathroom 1, Bathroom 2, Bathroom 3
Bedroom 1
- Level: Upper
- Area: 425 Square Feet
- Dimensions: 25 X 17
Bedroom 1
- Level: Lower
- Area: 280 Square Feet
- Dimensions: 14 X 20
Bedroom 2
- Level: Upper
- Area: 375 Square Feet
- Dimensions: 25 X 15
Bedroom 3
- Level: Upper
- Area: 210 Square Feet
- Dimensions: 15 X 14
Bathroom 1
- Level: Upper
- Area: 55 Square Feet
- Dimensions: 11 X 5
Bathroom 1
- Level: Main
- Area: 50 Square Feet
- Dimensions: 10 X 5
Bathroom 1
- Level: Lower
- Area: 65 Square Feet
- Dimensions: 13 X 5
Bathroom 2
- Level: Upper
- Area: 144 Square Feet
- Dimensions: 9 X 16
Bathroom 2
- Level: Main
- Area: 27 Square Feet
- Dimensions: 9 X 3
Bathroom 3
- Level: Upper
- Area: 56 Square Feet
- Dimensions: 8 X 7
Bathroom 3
- Level: Main
- Area: 70 Square Feet
- Dimensions: 7 X 10
Basement
- Features: Basement - Unfinished
- Level: Lower
- Area: 3990 Square Feet
- Dimensions: 57 X 70
Basement
- Features: Basement - Finished
- Level: Lower
- Area: 693 Square Feet
- Dimensions: 33 X 21
Breakfast room
- Level: Main
- Area: 154 Square Feet
- Dimensions: 11 X 14
Dining room
- Level: Main
- Area: 238 Square Feet
- Dimensions: 17 X 14
Exercise room
- Level: Main
- Area: 315 Square Feet
- Dimensions: 15 X 21
Family room
- Level: Main
- Area: 728 Square Feet
- Dimensions: 26 X 28
Foyer
- Level: Main
- Area: 70 Square Feet
- Dimensions: 10 X 7
Kitchen
- Level: Main
- Area: 425 Square Feet
- Dimensions: 25 X 17
Laundry
- Level: Main
- Area: 56 Square Feet
- Dimensions: 8 X 7
Mud room
- Level: Main
- Area: 91 Square Feet
- Dimensions: 13 X 7
Office
- Level: Upper
- Area: 110 Square Feet
- Dimensions: 11 X 10
Office
- Level: Main
- Area: 238 Square Feet
- Dimensions: 17 X 14
Other
- Level: Main
- Area: 70 Square Feet
- Dimensions: 7 X 10
Storage room
- Level: Main
- Area: 25 Square Feet
- Dimensions: 5 X 5
Heating
- Forced Air, Natural Gas
Cooling
- Central Air, Electric
Appliances
- Included: Gas Water Heater
- Laundry: Main Level, Laundry Room, Mud Room
Features
- Bathroom - Walk-In Shower, Breakfast Area, Built-in Features, Butlers Pantry, Ceiling Fan(s), Chair Railings, Combination Kitchen/Dining, Combination Kitchen/Living, Crown Molding, Dining Area, Family Room Off Kitchen, Open Floorplan, Formal/Separate Dining Room, Kitchen - Gourmet, Kitchen Island, Pantry, Recessed Lighting, Wainscotting, Walk-In Closet(s), 9'+ Ceilings, High Ceilings, Dry Wall
- Flooring: Hardwood, Tile/Brick, Other, Carpet
- Windows: Energy Efficient, Double Hung
- Basement: Full,Interior Entry,Partially Finished,Concrete
- Number of fireplaces: 1
Interior area
- Total structure area: 10,282
- Total interior livable area: 6,195 sqft
- Finished area above ground: 5,118
- Finished area below ground: 1,077
Property
Parking
- Total spaces: 13
- Parking features: Garage Door Opener, Garage Faces Front, Storage, Inside Entrance, Enclosed, Secured, Garage, Driveway
- Garage spaces: 3
- Uncovered spaces: 10
- Details: Garage Sqft: 1032
Accessibility
- Accessibility features: None
Features
- Levels: Two
- Stories: 2
- Patio & porch: Patio
- Exterior features: Extensive Hardscape, Lighting, Flood Lights, Rain Gutters, Balcony
- Has private pool: Yes
- Pool features: In Ground, Pool/Spa Combo, Private
- Spa features: Hot Tub
Lot
- Size: 6.4 Acres
Details
- Additional structures: Above Grade, Below Grade
- Parcel number: 2507 0087.01G0
- Zoning: RESIDENTIAL : R10
- Zoning description: Residential
- Special conditions: Standard
Construction
Type & style
- Home type: SingleFamily
- Architectural style: Contemporary
- Property subtype: Single Family Residence
Materials
- Frame
- Foundation: Block, Permanent, Stone
- Roof: Pitched,Shingle,Architectural Shingle
Condition
- Excellent
- New construction: No
- Year built: 2023
Utilities & green energy
- Electric: 200+ Amp Service
- Sewer: On Site Septic
- Water: Well
- Utilities for property: Underground Utilities, Broadband
Community & HOA
Community
- Subdivision: Cotswold Estates
HOA
- Has HOA: No
Location
- Region: Chester Springs
- Municipality: WEST VINCENT TWP
Financial & listing details
- Price per square foot: $404/sqft
- Tax assessed value: $741,550
- Annual tax amount: $32,342
- Date on market: 11/17/2025
- Listing agreement: Exclusive Right To Sell
- Listing terms: Cash,Conventional
- Ownership: Fee Simple
Price history
| Date | Event | Price |
|---|---|---|
| 7/22/2026 | Sold | $2,500,000-9.1%$404/sqft |
Source:  Bright MLS #PACT2113498 Report a problem Bright MLS #PACT2113498 Report a problem | ||
| 4/26/2026 | Contingent | $2,750,000$444/sqft |
Source: Bright MLS #PACT2113498 Report a problem | ||
| 2/16/2026 | Price change | $2,750,000-8.3%$444/sqft |
Source: Bright MLS #PACT2113498 Report a problem | ||
| 11/17/2025 | Listed for sale | $2,999,000+605.6%$484/sqft |
Source: Bright MLS #PACT2113498 Report a problem | ||
| 5/21/2018 | Sold | $425,000$69/sqft |
Source: Public Record Report a problem | ||
Public tax history
| Year | Property taxes | Tax assessment |
|---|---|---|
| 2025 | $31,684 +6.9% | $741,550 +5.4% |
| 2024 | $29,642 +343.2% | $703,850 +333.2% |
| 2023 | $6,688 +1.5% | $162,480 |
| 2022 | $6,592 +1.7% | $162,480 |
| 2021 | $6,485 +143.8% | $162,480 |
| 2020 | $2,660 -56.6% | $162,480 |
| 2019 | $6,125 +2% | $162,480 |
| 2018 | $6,006 +9899.7% | $162,480 |
| 2017 | $60 -98.8% | $162,480 |
| 2016 | $5,002 | $162,480 |
| 2015 | $5,002 | $162,480 |
| 2014 | $5,002 | $162,480 |
| 2013 | -- | $162,480 |
| 2012 | -- | $162,480 |
| 2011 | -- | $162,480 |
| 2010 | -- | $162,480 |
| 2009 | -- | $162,480 |
| 2008 | -- | $162,480 |
| 2007 | -- | $162,480 |
| 2006 | -- | $162,480 |
| 2005 | -- | $162,480 |
| 2004 | -- | $162,480 |
| 2003 | -- | $162,480 |
| 2000 | -- | $162,480 |
Find assessor info on the county website
Neighborhood: 19425
Nearby homes
- $534,8306.5 Acres47 Wyndemere Lake Dr, Chester Springs, PA 19425Off Market
- $1,800,0004 bd6 ba6.1k sqft43 Wyndemere Lake Dr, Chester Springs, PA 19425Sold
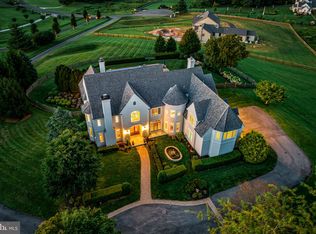
- $1,153,9004 bd4 ba4.8k sqft3978 Powell Rd, Chester Springs, PA 19425Off Market
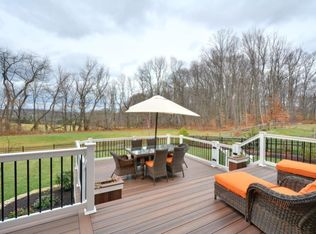
- $1,107,1004 bd4 ba5.2k sqft3980 Powell Rd, Chester Springs, PA 19425Off Market
- $1,041,1004 bd2 ba4.4k sqft3976 Powell Rd, Chester Springs, PA 19425Off Market
- $1,060,6005 bd5 ba4.9k sqft3982 Powell Rd, Chester Springs, PA 19425Off Market
- $1,033,3004 bd4 ba4.2k sqft3974 Powell Rd, Chester Springs, PA 19425Off Market
- $1,016,1005 bd5 ba4.7k sqft3984 Powell Rd, Chester Springs, PA 19425Off Market
Nearby schools
GreatSchools rating
- 10/10West Vincent El SchoolGrades: K-6Distance: 1.3 mi
- 7/10Owen J Roberts Middle SchoolGrades: 7-8Distance: 5.6 mi
- 8/10Owen J Roberts High SchoolGrades: 9-12Distance: 5.6 mi
Schools provided by the listing agent
- District: Owen J Roberts
Source: Bright MLS. This data may not be complete. We recommend contacting the local school district to confirm school assignments for this home.
Get a cash offer in 3 minutes
Find out how much your home could sell for in as little as 3 minutes with a no-obligation cash offer.
Estimated market value
$2,501,100
Get a cash offer in 3 minutes
Find out how much your home could sell for in as little as 3 minutes with a no-obligation cash offer.
Estimated market value
$2,501,100
- Pennsylvania
- Chester County
- Chester Springs
- 19425
- 45 Wyndemere Lake Dr
Nearby cities
Nearby neighborhoods
Nearby zip codes
Other Chester Springs Topics
