Skip main navigation
Off market
  • $716,200

    45 Wyndham Hill Dr, Plymouth, MA 02360

    3beds
    1,824sqft
    Single Family Residence
    Built in 1997
    0.58 Acres Lot
    $716,200 Zestimate®
    $393/sqft
    $4,049 Estimated rent

    Home value

    $716,200

    $680,000 - $752,000

    $4,049/mo

    Zestimate® history
    Loading
    Loading...

    Owner options

    List your home for rent

    $4,049/mo

    Rent Zestimate®

    Find your next renter with Zillow Rental Manager. Plus, with online applications, you can quickly screen prospective tenants – for free.

    Learn more

    $4,049/mo

    Rent Zestimate®

    Refinance and save

    $4,540/mo

    Est. payment

    Refinancing to a lower rate could help reduce your monthly payments and save thousands over the life of the loan.

    See today's rates

    $4,540/mo

    Est. payment

    Explore your selling options

    Work with a Zillow partner agent

    Leverage their expertise and Zillow's premium Showcase listings to get your home seen by more buyers.

    Get started

    List with your own agent

    Get your home in front of millions of buyers by listing it on Zillow.

    Learn how to do it

    Sell it yourself

    Take full control of how buyers see your home on Zillow by listing For Sale by Owner (FSBO).

    List your home

    What's special

    Cape codSpacious dining roomVaulted ceilingQuaint office nookGranite countertopsOpen floor planClose to shopping

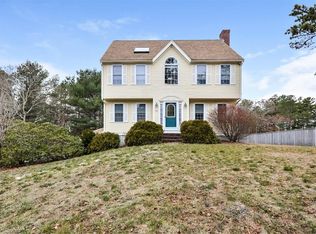
    METICULOUSLY MANTAINED HOME - MOVE IN READY! This beautiful Garrison style home is light and bright with an open floor plan that is perfect for family gatherings. Kitchen features a breakfast bar with granite countertops, one side opens to a sunny 3 season room that over looks a professionally landcaped yard and on the other side opens to a spacious dining room with many windows; the large cozy front to back living family room flows seemlessly with the adjoining rooms. Primary bedroom has vaulted ceiling, skylight with walk-in closet, quaint office nook, and private bath. The large private fenced in yard with stone patio and firepit make this perfect for your summer entertaining. Close to shopping, ponds, golf, highway and Cape Cod. A wonderful cul-de-sac neighborhood in South Plymouth.

    This property is not currently displayed as for sale or rent on Zillow. This may be different from what's on other websites or public sources.
    Zillow last checked:

    Listing updated:

    Listed by:

    Hourihan Group 781-706-3482,

    Coldwell Banker Realty - Plymouth 508-746-0051

    Bought with:

    John Mallard

    Redfin Corp.

    Source: MLS PIN,MLS#: 73129899

    Facts & features

    Interior

    Bedrooms & bathrooms
    • Bedrooms: 3
    • Bathrooms: 3
    • Full bathrooms: 2
    • 1/2 bathrooms: 1
    Primary bedroom
    • Features: Bathroom - Full, Ceiling Fan(s), Vaulted Ceiling(s), Walk-In Closet(s), Double Vanity
    • Level: Second
    • Area: 288
    • Dimensions: 18 x 16
    Bedroom 2
    • Features: Ceiling Fan(s), Flooring - Wall to Wall Carpet
    • Level: Second
    • Area: 156
    • Dimensions: 13 x 12
    Bedroom 3
    • Features: Ceiling Fan(s), Flooring - Wall to Wall Carpet
    • Level: Second
    • Area: 192
    • Dimensions: 16 x 12
    Bathroom 1
    • Features: Bathroom - Half, Countertops - Stone/Granite/Solid
    • Level: First
    Bathroom 2
    • Features: Bathroom - With Tub & Shower, Flooring - Stone/Ceramic Tile
    • Level: Second
    Bathroom 3
    • Features: Bathroom - With Tub & Shower, Flooring - Stone/Ceramic Tile
    • Level: Second
    Dining room
    • Features: Flooring - Hardwood, Open Floorplan
    • Level: First
    • Area: 192
    • Dimensions: 16 x 12
    Family room
    • Features: Flooring - Vinyl, Exterior Access, Slider
    • Level: First
    • Area: 180
    • Dimensions: 15 x 12
    Kitchen
    • Features: Flooring - Stone/Ceramic Tile, Countertops - Stone/Granite/Solid, Breakfast Bar / Nook
    • Level: First
    • Area: 216
    • Dimensions: 18 x 12
    Living room
    • Features: Flooring - Wall to Wall Carpet
    • Level: First
    • Area: 276
    • Dimensions: 23 x 12
    Heating
    • Baseboard, Oil
    Cooling
    • None
    Appliances
    • Included: Water Heater, Range, Dishwasher, Microwave, Refrigerator, Washer, Dryer
    • Laundry: In Basement, Electric Dryer Hookup, Washer Hookup
    Features
    • Flooring: Tile, Carpet, Hardwood
    • Doors: Insulated Doors
    • Windows: Insulated Windows
    • Basement: Partially Finished
    • Number of fireplaces: 1
    • Fireplace features: Living Room
    Interior area
    • Total structure area: 1,824
    • Total interior livable area: 1,824 sqft

    Property

    Parking
    • Total spaces: 8
    • Parking features: Under, Off Street, Paved
    • Attached garage spaces: 2
    • Uncovered spaces: 6
    Features
    • Patio & porch: Deck, Patio
    • Exterior features: Deck, Patio, Storage, Sprinkler System, Fenced Yard
    • Fencing: Fenced
    Lot
    • Size: 0.58 Acres
    • Features: Sloped
    Details
    • Parcel number: M:0058 B:0000 L:002412,3143478
    • Zoning: R25

    Construction

    Type & style
    • Home type: SingleFamily
    • Architectural style: Garrison
    • Property subtype: Single Family Residence
    Materials
    • Frame
    • Foundation: Concrete Perimeter
    • Roof: Shingle
    Condition
    • Year built: 1997

    Utilities & green energy

    • Electric: 220 Volts, 200+ Amp Service
    • Sewer: Private Sewer
    • Water: Public
    • Utilities for property: for Electric Range, for Electric Dryer, Washer Hookup

    Community & HOA

    HOA
    • Has HOA: No
    Location
    • Region: Plymouth

    Financial & listing details

    • Price per square foot: $393/sqft
    • Tax assessed value: $538,700
    • Annual tax amount: $7,386
    • Date on market: 1/2/2026
    • Listing terms: Contract

    Price history

    DateEventPrice
    8/24/2023Sold$620,000+1.8%$340/sqft
    Source: MLS PIN #73129899 Report a problem
    7/8/2023Contingent$609,000$334/sqft
    Source: MLS PIN #73129899 Report a problem
    6/27/2023Listed for sale$609,000+66.8%$334/sqft
    Source: MLS PIN #73129899 Report a problem
    7/30/2015Sold$365,000$200/sqft
    Source: Public Record Report a problem
    7/15/2014Sold$365,000+1.4%$200/sqft
    Source: Public Record Report a problem
    6/1/2014Listed for sale$359,900+37.4%$197/sqft
    Source: ERA Belsito & Associates, Inc. #71690748 Report a problem
    5/2/2001Sold$262,000+69.1%$144/sqft
    Source: Public Record Report a problem
    10/24/1997Sold$154,900$85/sqft
    Source: Public Record Report a problem

    Public tax history

    YearProperty taxesTax assessment
    2025$7,762 +0.5%$611,700 +1.9%
    2024$7,722 +4.5%$600,000 +11.4%
    2023$7,386 +9.8%$538,700 +23.6%
    2022$6,727 +4.5%$436,000 +9.5%
    2021$6,435 -1.4%$398,200 -0.2%
    2020$6,524 +4.3%$399,000 +5.5%
    2019$6,257 +3.4%$378,300 +2.9%
    2018$6,052 +7.2%$367,700 +8%
    2017$5,647 +5.1%$340,600 +3.1%
    2016$5,374 +7.8%$330,300 +3%
    2015$4,985 +9.6%$320,800 +6.7%
    2014$4,548 +4.4%$300,600 -0.5%
    2013$4,358 +0.2%$302,000 -3.9%
    2012$4,351 +6%$314,400 -0.1%
    2011$4,104 +2.2%$314,700 -2.6%
    2010$4,014 +0.9%$323,200 -10%
    2009$3,977 +1.8%$359,300 -5%
    2008$3,907 +0.9%$378,200 -5.2%
    2007$3,873 -2%$398,900 -0.3%
    2006$3,952 +3.1%$400,000 +8.9%
    2005$3,832 -5%$367,400 +7.6%
    2004$4,033 +11.9%$341,500 +16.6%
    2003$3,603 $292,900 +37.6%
    2001-- $212,900 +27.6%
    1999$3,084 $166,800
    Find assessor info on the county website

    Neighborhood: Pondville

    Nearby schools

    GreatSchools rating
    Get a cash offer in 3 minutes
    Find out how much your home could sell for in as little as 3 minutes with a no-obligation cash offer.
    Estimated market value
    $716,200
    Get a cash offer in 3 minutes
    Find out how much your home could sell for in as little as 3 minutes with a no-obligation cash offer.
    Estimated market value
    $716,200