Lovely ranch home set in the Fawn Hills neighborhood of Huntington Station on a quarter acre of property with an inground pool and privacy! Upon entry from the front porch is foyer with access to the open concept large living room / dining room space. The living room has a wood-burning insert in the fireplace, picture windows with a nice view of the pool and backyard and the dining room has ample room for all your entertaining needs. The eat in kitchen has wood cabinets, pantry space and a nice seating space. Off the kitchen is the den with tile flooring, radiant heat, room to entertain and another door providing access to the backyard. The light and bright primary bedroom has its own full bathroom en suite along with wood flooring and space for a king size bed. The laundry room/office is set between the primary bedroom and the other two bedrooms. The hall full bathroom with a stall shower completes the main floor. The full basement provides large additional space for storage along with utilities, rec room and endless possibilities. Outside is a lovely brick patio, rollout awning, inground chlorine vinyl pool, oversized shed, built in grill area, carport and lawn space. Updates include: roof, vinyl siding, central air conditioning, updated cesspool, new pool liner and hot water heater. Additional features are wood flooring, inground sprinklers, Andersen windows and wide driveway. Don't miss this special home with easy access to shopping, parkways, LIRR train and more!, Additional information: Appearance:Mint,Interior Features:Lr/Dr,Separate Hotwater Heater:Yes
Sold for $690,000
$690,000
45 Wyoming Drive, Huntington Station, NY 11746
3beds
2,138sqft
Single Family Residence, Residential
Built in 1953
0.25 Acres Lot
$725,600 Zestimate®
$323/sqft
$4,179 Estimated rent
Home value
$725,600
$653,000 - $813,000
$4,179/mo
Zestimate® history
Owner options
List your home for rent
$4,179/mo
Rent Zestimate®
Find your next renter with Zillow Rental Manager. Plus, with online applications, you can quickly screen prospective tenants – for free.
$4,179/mo
Rent Zestimate®
Refinance and save
$4,799/mo
Est. payment
Refinancing to a lower rate could help reduce your monthly payments and save thousands over the life of the loan.
$4,799/mo
Est. payment
Explore your selling options
Work with a Zillow partner agent
Leverage their expertise and Zillow's premium Showcase listings to get your home seen by more buyers.
Get startedList with your own agent
Get your home in front of millions of buyers by listing it on Zillow.
Learn how to do itSell it yourself
Take full control of how buyers see your home on Zillow by listing For Sale by Owner (FSBO).
List your homeWhat's special
Zillow last checked:
Listing updated:
Listed by:
Amy E. Girimonti 917-445-1977,
Prime Properties Long Island 631-427-9600
Bought with:
Tracey Castaneda, 10401376046
HomeSmart Premier Living Rlty
Source: OneKey® MLS as distributed by MLS GRID,MLS#: L3574081
Facts & features
Interior
Bedrooms & bathrooms
- Bedrooms: 3
- Bathrooms: 2
- Full bathrooms: 2
Other
- Description: Entry foyer, Liv rm/Din rm, Den, Eat in kitchen, Full hall bath, Primary bedrm, Primary bath, two additional bedrms, Office/laundry space
- Level: First
Other
- Description: Untilities, storage, rec room
- Level: Basement
Heating
- Oil, Baseboard
Cooling
- Central Air, Ductless
Appliances
- Included: Dishwasher, Dryer, Refrigerator, Washer, Oil Water Heater
Features
- Eat-in Kitchen, Entrance Foyer, Master Downstairs, Pantry, Primary Bathroom
- Flooring: Carpet, Hardwood
- Basement: Full
- Attic: Full,Unfinished
- Number of fireplaces: 1
Interior area
- Total structure area: 2,138
- Total interior livable area: 2,138 sqft
Property
Parking
- Parking features: Carport, Driveway, Private
- Has carport: Yes
- Has uncovered spaces: Yes
Features
- Levels: One
- Patio & porch: Patio
- Has private pool: Yes
- Pool features: In Ground
- Fencing: Fenced
Lot
- Size: 0.25 Acres
- Dimensions: .25
- Features: Level, Sprinklers In Front, Sprinklers In Rear
Details
- Parcel number: 0400153000100062000
Construction
Type & style
- Home type: SingleFamily
- Architectural style: Exp Ranch
- Property subtype: Single Family Residence, Residential
Materials
- Vinyl Siding
Condition
- Year built: 1953
Utilities & green energy
- Sewer: Cesspool
- Water: Public
Community & HOA
HOA
- Has HOA: No
Location
- Region: Huntington Station
Financial & listing details
- Price per square foot: $323/sqft
- Tax assessed value: $3,450
- Annual tax amount: $13,996
- Date on market: 8/22/2024
- Cumulative days on market: 41 days
- Listing agreement: Exclusive Right To Sell
Price history
| Date | Event | Price |
|---|---|---|
| 7/23/2025 | Sold | $690,000$323/sqft |
Source: Public Record Report a problem | ||
| 2/14/2025 | Sold | $690,000-1.3%$323/sqft |
Source:  OneKey® MLS as distributed by MLS GRID #L3574081 Report a problem OneKey® MLS as distributed by MLS GRID #L3574081 Report a problem | ||
| 10/2/2024 | Pending sale | $699,000$327/sqft |
Source: OneKey® MLS as distributed by MLS GRID #3574081 Report a problem | ||
| 9/9/2024 | Price change | $699,000-6.7%$327/sqft |
Source: OneKey® MLS as distributed by MLS GRID #3574081 Report a problem | ||
| 8/22/2024 | Listed for sale | $749,000$350/sqft |
Source: OneKey® MLS as distributed by MLS GRID #3574081 Report a problem | ||
Public tax history
| Year | Property taxes | Tax assessment |
|---|---|---|
| 2025 | -- | $3,450 +3% |
| 2024 | -- | $3,350 |
| 2023 | -- | $3,350 |
| 2022 | -- | $3,350 |
| 2021 | -- | $3,350 |
| 2020 | -- | $3,350 |
| 2019 | -- | $3,350 |
| 2018 | -- | $3,350 |
| 2017 | $10,476 | $3,350 |
| 2016 | -- | $3,350 |
| 2015 | -- | $3,350 |
| 2014 | -- | $3,350 |
| 2013 | -- | $3,350 |
| 2012 | -- | $3,350 |
| 2011 | -- | $3,350 |
| 2010 | -- | $3,350 |
| 2009 | -- | $3,350 -9.5% |
| 2008 | -- | $3,700 |
| 2007 | $9,502 +12.6% | $3,700 |
| 2005 | $8,439 +7.1% | $3,700 |
| 2004 | $7,881 +7.7% | $3,700 |
| 2003 | $7,317 +6.4% | $3,700 |
| 2002 | $6,874 +3.9% | $3,700 |
| 2001 | $6,613 +0.5% | $3,700 |
| 2000 | $6,581 | $3,700 |
Find assessor info on the county website
Neighborhood: 11746
Nearby homes
- $1,132,1004 bd4 ba2.4k sqft47 Wyoming Dr, Huntington Station, NY 11746Off Market
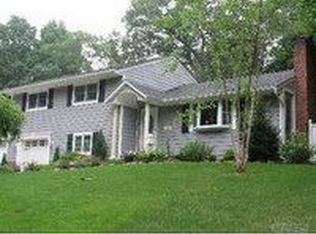
- $876,9003 bd2 ba-- sqft43 Wyoming Dr, Huntington Station, NY 11746Off Market

- $925,9003 bd2 ba-- sqft4 Wheeler Dr, Huntington Station, NY 11746Off Market

- $749,500-- bd-- ba-- sqft40 Wyoming Dr, Huntington Station, NY 11746Off Market
- $749,2004 bd2 ba10k sqft49 Wyoming Dr, Huntington Station, NY 11746Off Market
- $737,100-- bd-- ba-- sqft3 Montana Pl, Huntington Station, NY 11746Off Market
- $746,0004 bd3 ba-- sqft6 Wheeler Dr, Huntington Station, NY 11746Sold
- $850,0003 bd2 ba1.9k sqft42 Wyoming Dr, Huntington Station, NY 11746Sold
Nearby schools
GreatSchools rating
- 5/10Maplewood Intermediate SchoolGrades: PK,3-5Distance: 0.7 mi
- 3/10Henry L Stimson Middle SchoolGrades: 7-8Distance: 2.2 mi
- 8/10Walt Whitman High SchoolGrades: 9-12Distance: 2.3 mi
Schools provided by the listing agent
- Elementary: Countrywood Primary Center
- Middle: Henry L Stimson Middle School
- High: Walt Whitman High School
Source: OneKey® MLS as distributed by MLS GRID. This data may not be complete. We recommend contacting the local school district to confirm school assignments for this home.
Get a cash offer in 3 minutes
Find out how much your home could sell for in as little as 3 minutes with a no-obligation cash offer.
Estimated market value
$725,600
Get a cash offer in 3 minutes
Find out how much your home could sell for in as little as 3 minutes with a no-obligation cash offer.
Estimated market value
$725,600
- New York
- Suffolk County
- Huntington Station
- 11746
- 45 Wyoming Drive
Nearby cities
Nearby zip codes
Other Huntington Station Topics
- Apartments for Rent in 11746
- Houses for Sale in 11746
- Houses for Rent in 11746
- 11746 Real Estate
- Huntington Station Condos
- Houses for Sale in Huntington Station
- Newest Listings in Huntington Station
- Huntington Station Home Values
- Huntington Station Real Estate Agents
- Huntington Station Refinance
- Huntington Station Mortgage Rates
