Skip main navigation
For sale
  • $269,900

    45 Yale Ave, New Castle, DE 19720

    3beds
    1,175sqft
    : 
    Loading
    Get pre-qualified
    Single Family Residence
    Built in 1950
    10,454 Square Feet Lot
    $247,600 Zestimate®
    $230/sqft
    $-- HOA

    What's special

    Spacious corner lotFreshly painted single-level homeBright sun-filled enclosed porchGenerous walk-in cedar closetThree bedroomsLarge fenced backyardSpacious rear bedroom addition
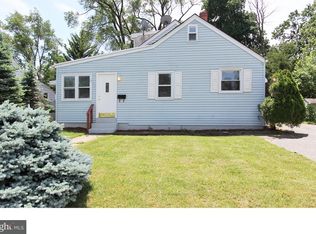
    This is it! Situated on a spacious corner lot, this freshly painted single-level home offers flexible living space, an oversized garage with the interior space of a two-car garage, and a large fenced backyard. A bright, sun-filled enclosed porch creates a warm welcome and serves as a versatile foyer, mudroom, or sitting area while flowing seamlessly into the living and dining rooms. Hardwood floors can be found throughout much of the home, while the classic arched openings create an inviting flow between the main living spaces. Updated 200-amp electrical service and major systems provide peace of mind, knowing many of the important improvements have already been completed. The oversized garage features newer drywall, fresh paint, and a newly coated floor, making it an ideal space for parking, a workshop, hobbies, home projects, a home gym, or additional storage. Offering three bedrooms, the spacious rear bedroom addition features a generous walk-in cedar closet. Access to the rear bedroom is through one of the secondary bedrooms, providing a flexible layout that could also function as a home office, nursery, sitting room, or dressing area. Outside, enjoy a large fenced backyard with a wooden deck, plenty of room to relax or entertain, and two large storage sheds for all your lawn equipment and additional storage needs. Conveniently located near major roadways, shopping, restaurants, parks, and everyday amenities, this home is ready to welcome its next owner! **Open House: Saturday, 11:00 AM - 1:00 PM**
    2 days
    |
    713
    |
    69
    |

    Zillow last checked:

    Listing updated:

    Listed by:

    AMBER GARNESKI 302-722-1794,

    Crown Homes Real Estate 302-295-9430,

    Co-Listing Agent: Kristen Rosaio 302-463-5477,

    Crown Homes Real Estate

    Source: Bright MLS,MLS#: DENC2106954MLS Logo

    Loading...

      Facts & features

      Interior

      Bedrooms & bathrooms
      • Bedrooms: 3
      • Bathrooms: 1
      • Full bathrooms: 1
      • Main level bathrooms: 1
      • Main level bedrooms: 3
      Rooms
      • Room types: Living Room, Dining Room, Bedroom 2, Bedroom 1, Bonus Room
      Bedroom 1
      • Level: Main
      • Area: 285 Square Feet
      • Dimensions: 15 X 19
      Bedroom 2
      • Level: Main
      • Area: 117 Square Feet
      • Dimensions: 9 X 13
      Bonus room
      • Level: Main
      • Area: 90 Square Feet
      • Dimensions: 9 X 10
      Dining room
      • Level: Main
      • Area: 80 Square Feet
      • Dimensions: 8 X 10
      Living room
      • Level: Main
      • Area: 204 Square Feet
      • Dimensions: 12 X 17
      Heating
      • Forced Air, Natural Gas
      Cooling
      • Central Air, Electric
      Appliances
      • Included: Dishwasher, Dryer, Washer, Oven/Range - Gas, Gas Water Heater
      • Laundry: Main Level
      Features
      • Attic, Cedar Closet(s), Ceiling Fan(s), Crown Molding, Walk-In Closet(s)
      • Flooring: Hardwood, Ceramic Tile, Other
      • Has basement: No
      • Has fireplace: No
      Interior area
      • Total structure area: 1,175
      • Total interior livable area: 1,175 sqft
      • Finished area above ground: 1,175
      • Finished area below ground: 0

      Property

      Parking
      • Total spaces: 2
      • Parking features: Garage Faces Side, Inside Entrance, Oversized, Concrete, Attached, Driveway
      • Attached garage spaces: 2
      • Has uncovered spaces: Yes
      Accessibility
      • Accessibility features: None
      Features
      • Levels: One
      • Stories: 1
      • Patio & porch: Deck
      • Pool features: None
      • Fencing: Full,Wood,Vinyl
      Lot
      • Size: 10,454 Square Feet
      • Dimensions: 105.70 x 100.00
      • Features: Corner Lot
      Details
      • Additional structures: Above Grade, Below Grade
      • Parcel number: 10019.40244
      • Zoning: NC6.5
      • Special conditions: Standard
      • Other equipment: None

      Construction

      Type & style
      • Home type: SingleFamily
      • Architectural style: Ranch/Rambler
      • Property subtype: Single Family Residence
      Materials
      • Vinyl Siding, Aluminum Siding
      • Foundation: Slab
      • Roof: Architectural Shingle
      Condition
      • New construction: No
      • Year built: 1950

      Utilities & green energy

      • Electric: 100 Amp Service
      • Sewer: Public Sewer
      • Water: Public
      • Utilities for property: Cable Available, Electricity Available, Natural Gas Available, Phone Available

      Community & HOA

      Community
      • Subdivision: Wilm Manor Gardens
      HOA
      • Has HOA: No
      • Services included: None
      Location
      • Region: New Castle

      Financial & listing details

      • Price per square foot: $230/sqft
      • Tax assessed value: $272,100
      • Annual tax amount: $2,107
      • Date on market: 7/16/2026
      • Listing agreement: Exclusive Right To Sell
      • Listing terms: Conventional,VA Loan,FHA 203(b)
      • Exclusions: Personal Property, Fridge
      • Ownership: Fee Simple

        Estimated market value

        $247,600

        $225,000 - $267,000

        $1,954/mo

        Price history

        DateEventPrice
        7/16/2026Listed for sale$269,900+54.2%$230/sqft
        Source: Bright MLS #DENC2106954 Report a problem
        9/17/2019Sold$175,000+2.9%$149/sqft
        Source: Public Record Report a problem
        7/13/2019Pending sale$170,000$145/sqft
        Source: Keller Williams Real Estate-Ne #DENC481812 Report a problem
        7/7/2019Listed for sale$170,000+71.7%$145/sqft
        Source: Keller Williams Real Estate-Ne #DENC481812 Report a problem
        4/29/2014Sold$99,000-25%$84/sqft
        Source: Public Record Report a problem
        3/15/2014Listed for sale$132,000+69.4%$112/sqft
        Source: Patterson-Schwartz Real Estate #6351519 Report a problem
        3/1/2013Sold$77,925-25%$66/sqft
        Source: Public Record Report a problem
        1/14/2013Listed for sale$103,900$88/sqft
        Source: EXiT Central Realty #6135593 Report a problem

        Public tax history

        YearProperty taxesTax assessment
        2025-- $272,100 +616.1%
        2024$1,305 +10%$38,000
        2023$1,186 -4%$38,000
        2022$1,235 +0%$38,000
        2021$1,235 -0.6%$38,000
        2020$1,242 +0.3%$38,000
        2019$1,239 +8.8%$38,000
        2017$1,139 +11.7%$38,000
        2016$1,019 $38,000
        2015$1,019 +0%$38,000
        2014$1,019 $38,000
        2013-- $38,000
        2012-- $38,000
        2011-- $38,000
        2010-- $38,000
        2009-- $38,000 +3.8%
        2008-- $36,600
        2007-- $36,600
        2006-- $36,600
        2005-- $36,600
        2004-- $36,600
        2003-- $36,600
        2002-- $36,600
        2001-- $36,600
        Find assessor info on the county website

        Monthly payment

        Est. payment

        Payment breakdown

        Explore the cost of this home by adjusting the details. Changes won't be saved.
        All calculations are estimates and provided by Zillow, Inc. for informational purposes only. Actual amounts may vary.
        HOA fees may include property taxes on listings classified as Co-Ops. Contact the listing agent and/or owner for fee details.
        Mortgage interest rates are dependent on a number of factors, including credit score, down payment, and repayment length. Interest rate data provided by Zillow Group Marketplace, Inc. as of 1/1/1970 from various mortgage lenders with which we have lead or other similar arrangements; the Estimated Payment is an average of those rates.
        See how much you could borrow to make a competitive offer.

        Climate risks

        Neighborhood: 19720

        Getting around

        25 / 100
        Car-Dependent
        54 / 100
        Bikeable

        Nearby schools

        GreatSchools rating
        Schools provided by the listing agent
        • Elementary: Castle Hills
        • Middle: George Read
        • High: William Penn
        • District: Colonial

        Source: Bright MLS. This data may not be complete. We recommend contacting the local school district to confirm school assignments for this home.

        A local agent can set up tours, give advice and negotiate with sellers.

        Browse local experts

        Similar homes