Skip main navigation
Sold for $435,000
  • $435,000

    45-a Queen Neva Ct., #a-ag, Chester, MD 21619

    4beds
    2,008sqft
    Townhouse
    Built in 1995
    -- sqft lot
    $441,600 Zestimate®
    $217/sqft
    $2,724 Estimated rent

    Home value

    $441,600

    $420,000 - $468,000

    $2,724/mo

    Zestimate® history
    Loading
    Loading...

    Owner options

    List your home for rent

    $2,724/mo

    Rent Zestimate®

    Find your next renter with Zillow Rental Manager. Plus, with online applications, you can quickly screen prospective tenants – for free.

    Learn more

    $2,724/mo

    Rent Zestimate®

    Refinance and save

    $2,616/mo

    Est. payment

    Refinancing to a lower rate could help reduce your monthly payments and save thousands over the life of the loan.

    See today's rates

    $2,616/mo

    Est. payment

    Explore your selling options

    Work with a Zillow partner agent

    Leverage their expertise and Zillow's premium Showcase listings to get your home seen by more buyers.

    Get started

    List with your own agent

    Get your home in front of millions of buyers by listing it on Zillow.

    Learn how to do it

    Sell it yourself

    Take full control of how buyers see your home on Zillow by listing For Sale by Owner (FSBO).

    List your home

    What's special

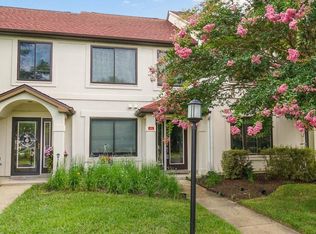
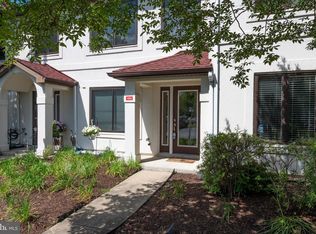
    Discover the perfect combination of space, vacation vibes, and low-maintenance living with this stunning lake-front townhome, located in the charming Waterfront community of Queens Landing on Kent Island. Spanning over 2,000 square feet, this remarkable end-unit townhome is the largest 2-level model with the most sought-after floorplan boasting four bedrooms and 2.5 bathrooms. Step inside to find a generously sized main-level bedroom with French doors and an open-concept kitchen, dining, and living room creating a seamless flow for entertaining guests or relaxing with your loved ones. Prepare to be amazed by the well-appointed kitchen, which boasts an enormous center island, sleek granite countertops, elegant white cabinetry, and top-of-the-line SS appliances. Enjoy the sounds of nature and fountains on Lake Amleto while watching stunning sunsets off your private patio. Upstairs, the primary suite offers a private retreat overlooking the lake featuring a spacious walk-in closet and an en-suite bathroom, complete with a soaking tub, separate shower, and double vanities. Two additional bedrooms provide ample space for family members or guests to unwind comfortably. Plus, with upper-level laundry facilities conveniently located nearby, chores become effortless. This home is move-in ready with recent updates including a newer roof, newer HVAC system, and newer appliances giving you peace of mind knowing that major updates have been taken care of for you. Additionally, a 1-year home warranty is included. All prior assessments have been paid, and poly pipes have been replaced. Community Amenities include a remodeled Community Clubhouse, an outdoor, heated pool overlooking the Marina and Chester River, a Fitness room, a Racquetball room, and Tennis/Pickleball courts while being within walking distance of Two Restaurants and The Cross Island Trail!! ** Quick access to Route 50 and ** easy Commute to D.C. and BWI!

    Zillow last checked:

    Listing updated:

    Listed by:

    Julia Stevens 443-538-6089,

    Realty Navigator

    Bought with:

    NON MEMBER, 0225194075

    Non Subscribing Office

    Source: Bright MLS,MLS#: MDQA2008730MLS Logo

    Facts & features

    Interior

    Bedrooms & bathrooms
    • Bedrooms: 4
    • Bathrooms: 3
    • Full bathrooms: 2
    • 1/2 bathrooms: 1
    • Main level bathrooms: 1
    • Main level bedrooms: 1
    Rooms
    • Room types: Living Room, Primary Bedroom, Bedroom 2, Bedroom 3, Bedroom 4, Kitchen, Family Room, Foyer, Laundry
    Basement
    • Area: 0
    Heating
    • Heat Pump, Programmable Thermostat, Electric
    Cooling
    • Ceiling Fan(s), Heat Pump, Programmable Thermostat, Electric
    Appliances
    • Included: Dishwasher, Freezer, Microwave, Self Cleaning Oven, Oven/Range - Electric, Refrigerator, Washer, Water Heater, Disposal, Washer/Dryer Stacked, Exhaust Fan, Electric Water Heater
    • Laundry: Dryer In Unit, Washer In Unit, Upper Level, Washer/Dryer Hookups Only, Laundry Room
    Features
    • Eat-in Kitchen, Combination Dining/Living, Kitchen Island, Primary Bath(s), Entry Level Bedroom, Upgraded Countertops, Recessed Lighting, Open Floorplan, Dry Wall
    • Flooring: Carpet, Hardwood, Tile/Brick, Wood
    • Doors: Sliding Glass
    • Windows: Screens, Window Treatments
    • Has basement: No
    • Number of fireplaces: 1
    • Fireplace features: Mantel(s), Glass Doors
    Interior area
    • Total structure area: 2,008
    • Total interior livable area: 2,008 sqft
    • Finished area above ground: 2,008
    • Finished area below ground: 0

    Property

    Parking
    • Parking features: Unassigned, Limited Common Elements, Paved, Parking Lot
    Accessibility
    • Accessibility features: Accessible Entrance
    Features
    • Levels: Two
    • Stories: 2
    • Patio & porch: Patio
    • Exterior features: Sidewalks, Chimney Cap(s), Lighting, Rain Gutters, Tennis Court(s), Water Fountains
    • Has private pool: Yes
    • Pool features: Community, Private
    • Has view: Yes
    • View description: Lake, Pond
    • Has water view: Yes
    • Water view: Lake,Pond
    • Waterfront features: Lake
    • Body of water: Lake Amleto
    Details
    • Additional structures: Above Grade, Below Grade
    • Parcel number: 1804106091
    • Zoning: UR
    • Zoning description: UR
    • Special conditions: Standard

    Construction

    Type & style
    • Home type: Townhouse
    • Architectural style: Spanish,Contemporary
    • Property subtype: Townhouse
    Materials
    • Frame, Stucco, Dryvit
    • Foundation: Permanent, Slab
    • Roof: Architectural Shingle
    Condition
    • Very Good
    • New construction: No
    • Year built: 1995
    • Major remodel year: 2017
    Details
    • Builder model: CARLISLE II

    Utilities & green energy

    • Sewer: Public Sewer
    • Water: Public
    • Utilities for property: Underground Utilities

    Community & HOA

    Community
    • Features: Pool
    • Security: Main Entrance Lock
    • Condo and coop fee: $473 monthly
    • Subdivision: Queens Landing
    HOA
    • Has HOA: No
    • Amenities included: Common Grounds, Community Center, Fitness Center, Jogging Path, Lake, Meeting Room, Party Room, Pool, Racquetball, Tennis Court(s), Clubhouse, Game Room, Water/Lake Privileges, Other
    • Services included: Common Area Maintenance, Maintenance Structure, Maintenance Grounds, Insurance, Management, Pool(s), Reserve Funds, Snow Removal, Trash, Lawn Care Front, Lawn Care Rear, Lawn Care Side, Pest Control, Recreation Facility, Road Maintenance
    • HOA name: Queens Landing Council Of Unit Owners
    Location
    • Region: Chester

    Financial & listing details

    • Price per square foot: $217/sqft
    • Tax assessed value: $256,100
    • Annual tax amount: $2,412
    • Date on market: 2/18/2024
    • Listing agreement: Exclusive Right To Sell
    • Ownership: Condominium

    Price history

    DateEventPrice
    4/9/2024Sold$435,000-2.8%$217/sqft
    Source: Bright MLS #MDQA2008730 Report a problem
    4/9/2024Pending sale$447,500$223/sqft
    Source: Bright MLS #MDQA2008730 Report a problem
    3/16/2024Contingent$447,500$223/sqft
    Source: Bright MLS #MDQA2008730 Report a problem
    2/18/2024Listed for sale$447,500+49.2%$223/sqft
    Source: Bright MLS #MDQA2008730 Report a problem
    8/16/2018Sold$300,000$149/sqft
    Source: Agent Provided Report a problem

    Public tax history

    Tax history is unavailable.

    Neighborhood: 21619

    Nearby schools

    GreatSchools rating
    Schools provided by the listing agent
    • Elementary: Kent Island
    • Middle: Matapeake
    • High: Kent Island
    • District: Queen Anne's County Public Schools

    Source: Bright MLS. This data may not be complete. We recommend contacting the local school district to confirm school assignments for this home.

    Get a cash offer in 3 minutes
    Find out how much your home could sell for in as little as 3 minutes with a no-obligation cash offer.
    Estimated market value
    $441,600
    Get a cash offer in 3 minutes
    Find out how much your home could sell for in as little as 3 minutes with a no-obligation cash offer.
    Estimated market value
    $441,600