3-Bed Craftsman Home with Hardwood Floors 450 28th Ave, San Francisco
IMPORTANT: Once you submit an inquiry, you will be redirected to our scheduling coordinator website, Tenant Turner. On that site, you will be able to select an appointment time to view the space or request to inquire about more details. If you do not see a time that works for you, please scroll to the bottom of the appointment selection and click on "Request a different time". If there are still no times that work for you, please contact us directly.
VIRTUAL TOUR:
(if the link is missing below, the website's algorithm has removed the link.
we can instead send it to you directly upon your request)
HIGHLIGHTS & FEATURES:
Neighborhood: Central Richmond
Property Type: Single Family Home
Bedrooms: 3
Bathrooms: 3
Size: 2,000 sqft
Kitchen: Dishwasher, Stainless Steel Range, Ample Cabinet Space, Refrigerator, Microwave
Outdoor: Private Large Backyard
Parking: None, street only
Storage: Backyard shed
Laundry: In-Unit
Flooring: Hardwood Floors
Pets: 2 pets max, 25lbs or less, $25/mo/pet, unless certified ESA or support animal.
RENTAL DESCRIPTION:
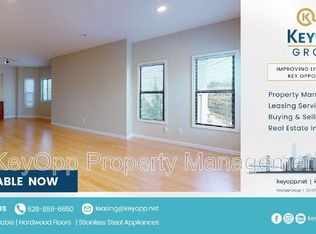
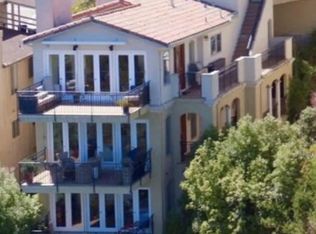
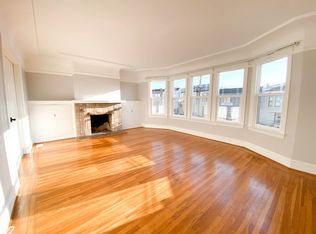
Beautiful and spacious, this Craftsman style 3BR/3BA home is ideally located in the heart of the Richmond District. Large windows throughout the home provide an abundance of natural light, showcasing the beautiful original hardwood floors. A short hallway greets you as you enter the home. Immediately to the right, a living room enjoys warm light pouring in from large bay windows with a fireplace as a centerpiece. This is the perfect space for entertaining guests and hosting dinner parties with the semi open floor plan flowing seamlessly into the dining room featuring floor to ceiling built in shelving and cabinets for displaying portraits, art work, and souvenirs from your travels. Enjoy preparing a meal in the adjacent modern kitchen that would make any chef proud with stainless steel appliances, beautiful quartz counters, ample counter top space and cabinet storage. A small and cozy breakfast nook invites you to have a quick bite, cup of coffee or catch up on the news while overlooking the expansive backyard. Wrapping up this level is the perfect work from home space in an office nook just off the dining room that allows for a quick escape in between Zoom meetings to a connected deck with views of the backyard redwood tree.
From the entry hallway, a set of stairs lead to a landing at the top level of the home with two spacious bedrooms an en suite master bath and a guest bathroom. The front west facing bedroom enjoys the afternoon sun while overlooking the front yard with separate his and her walk in closets and a built in dresser with shelving hutch. The guest bathroom in between both bedrooms is bright with creamy white vintage wood paneling and beautiful accented aqua color floor tiles. The remaining bedroom wrapping up the upper level is at the rear of the home, an east facing master suite with his and her closets, French doors leading to a roof deck with picturesque forested views and an en suite bathroom with modern double vanity, matching mirrors, and light fixtures. The second set of stairs from the entry hallway leads to the lower level with direct access to both the front and back yards. The in home laundry is located on this level along with an additional bedroom suite with plush carpets, spacious closets, direct access to the backyard and ample space to have an in bedroom office. Modern and classic finishes with an abundance of storage throughout the home add to the beautiful aesthetics and functionality deserving of your next home.
PROPERTY DESCRIPTION
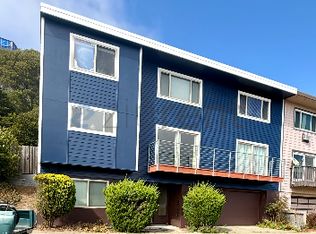
This unique Craftsman style single family home is conveniently located in the Richmond District of San Francisco with the feeling of outdoor living being surrounded on three sides by Golden Gate Park, the Presidio/Lands End and Ocean Beach, but close enough to the conveniences of living in the city. Around the corner, the Clement Street merchant corridor is full of top dining, grocers, convenience and coffee shops. Quick access to the Muni 1 California or the 38 Geary with direct express service to Downtown San Francisco and the financial district. Escape to the beauty and relaxation of Lands End, China Beach, Baker Beach, Lincoln Park, Golden Gate Park or the Presidio within just minutes.
REQUIREMENTS:
Credit: 700 Min
Income: 3x the Rent for aggregate household income
No criminal or eviction history
Positive landlord references
Guarantors Accepted
Lease Term: One year, month to month after
Lease Terms: One year, month to month after
Resident Benefit Package included and required with all leases ($49.50/mo)
ABOUT US:
KeyOpp is a Family Owned and Community Focused Property Management Company providing the best experience for both our Residents and our Clients. We have a keen understanding of the importance of balancing and maintaining healthy relationships with our Resident community while also ensuring an effective return for the Real Estate Investment.
** Disclaimer: Application fees are non-refundable and submission of an application is not a guarantee of leasing the property. Applications are processed on FIFO and approval is contingent upon minimum qualification requirements and earliest move-in date. **
Pet Details: 2 pets max, 25lbs or less, $50/mo/pet, unless certified ESA or support animal.
House for rent
Single family residence
Available now
Cats, small dogs OK
What's special
Backyard shedFireplace as a centerpiecePrivate large backyardModern and classic finishesEn suite master bathBeautiful quartz countersAmple cabinet space
- 49 days |
- -- |
- -- |
Zillow last checked:
Listing updated:
Travel times

Let’s turn your rent into credit progress
Build credit history with every on-time payment and get credit for the payment you’re already making.
Facts & features
Interior
Bedrooms & bathrooms
- Bedrooms: 3
- Bathrooms: 3
- Full bathrooms: 3
Interior area
- Total interior livable area: 2,507 sqft
Property
Parking
- Details: Contact manager
Details
- Parcel number: 1459018
Construction
Type & style
- Home type: SingleFamily
- Property subtype: Single Family Residence
Community & HOA
Location
- Region: San Francisco
Financial & listing details
- Lease term: Contact For Details
Nearby apartments for rent

Price history
| Date | Event | Price |
|---|---|---|
| 9/29/2026 | Price change | $7,500-6.2%$3/sqft |
Source: Zillow Rentals Report a problem | ||
| 8/29/2026 | Listed for rent | $7,995+33.8%$3/sqft |
Source: Zillow Rentals Report a problem | ||
| 9/3/2024 | Listing removed | $5,975$2/sqft |
Source: Zillow Rentals Report a problem | ||
| 8/10/2024 | Listed for rent | $5,975+2.1%$2/sqft |
Source: Zillow Rentals Report a problem | ||
| 8/10/2022 | Listing removed | -- |
Source: Zillow Rental Network Premium Report a problem | ||
| 7/11/2022 | Price change | $5,850-2.5%$2/sqft |
Source: Zillow Rental Network Premium Report a problem | ||
| 6/2/2022 | Listed for rent | $6,000+14.3%$2/sqft |
Source: Zillow Rental Network Premium Report a problem | ||
| 12/19/2020 | Listing removed | $5,250$2/sqft |
Source: KeyOpp Property Management Report a problem | ||
| 12/2/2020 | Listed for rent | $5,250$2/sqft |
Source: KeyOpp Property Management Report a problem | ||
| 8/5/1996 | Sold | $136,000$54/sqft |
Source: Public Record Report a problem | ||