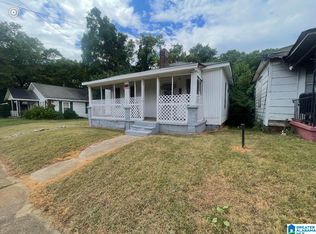
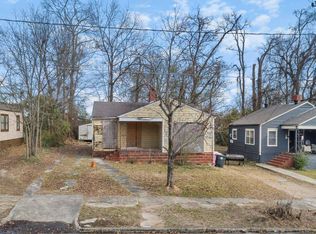
Welcome to 450 4th Street Thomas! A 2 bedroom, 1 bath home located in the well established Thomas neighborhood! An ideal opportunity for a first-time homebuyer or a great addition to an investor's portfolio. Air conditioning is "roughed in", but no AC Unit. Being sold as-is. Cash or renovation financing most likely required. Strong upside potential! Buyer is responsible for independently verifying all information. Listing brokerage and agent make no representations or warranties regarding the accuracy or completeness of the information provided. Bham Realty DOES NOT hold earnest money.
Pending
Price cut: $13.9K (7/18)
$29,000
450 4th St, Birmingham, AL 35214
2beds
892sqft
Single Family Residence
Built in 1951
8,276 Square Feet Lot
$-- Zestimate®
$33/sqft
$-- HOA
What's special
- 169 days
- 31
- 0
Zillow last checked:
Listing updated:
Listed by:
Alex Bloomston 720-855-5717,
Bham Realty, LLC
Source: GALMLS,MLS#: 21448036
Facts & features
Interior
Bedrooms & bathrooms
- Bedrooms: 2
- Bathrooms: 1
- Full bathrooms: 1
Rooms
- Room types: Bedroom, Bathroom, Kitchen
Bedroom 1
- Level: First
Bedroom 2
- Level: First
Bathroom 1
- Level: First
Kitchen
- Features: Laminate Counters
- Level: First
Living room
- Level: First
Basement
- Area: 0
Heating
- None
Cooling
- None
Appliances
- Included: Electric Cooktop, Freezer, Refrigerator, Gas Water Heater
- Laundry: Electric Dryer Hookup, Washer Hookup, Main Level, Other, Yes
Features
- None
- Flooring: Vinyl
- Basement: Crawl Space
- Attic: Walk-up,Yes
- Has fireplace: No
Interior area
- Total interior livable area: 892 sqft
- Finished area above ground: 892
- Finished area below ground: 0
Video & virtual tour
Property
Parking
- Parking features: On Street
- Has uncovered spaces: Yes
Features
- Levels: One
- Stories: 1
- Patio & porch: Porch
- Pool features: None
- Fencing: Fenced
- Has view: Yes
- View description: None
- Waterfront features: No
Lot
- Size: 8,276 Square Feet
Details
- Parcel number: 2200283004013.000
- Special conditions: As Is
Construction
Type & style
- Home type: SingleFamily
- Property subtype: Single Family Residence
Materials
- Other
Condition
- Year built: 1951
Utilities & green energy
- Water: Public
- Utilities for property: Sewer Connected, Underground Utilities
Community & HOA
Community
- Subdivision: Thomas
Location
- Region: Birmingham
Financial & listing details
- Price per square foot: $33/sqft
- Tax assessed value: $56,200
- Annual tax amount: $815
- Price range: $29K - $29K
- Date on market: 3/28/2026
Estimated market value
Not available
Estimated sales range
Not available
Not available
Price history
| Date | Event | Price |
|---|---|---|
| 8/6/2026 | Pending sale | $29,000$33/sqft |
Source:  GALMLS #21448036 Report a problem GALMLS #21448036 Report a problem | ||
| 7/27/2026 | Listed for sale | $29,000$33/sqft |
Source: GALMLS #21448036 Report a problem | ||
| 7/23/2026 | Contingent | $29,000$33/sqft |
Source: GALMLS #21448036 Report a problem | ||
| 7/18/2026 | Price change | $29,000-32.4%$33/sqft |
Source: GALMLS #21448036 Report a problem | ||
| 6/4/2026 | Price change | $42,900-14%$48/sqft |
Source: GALMLS #21448036 Report a problem | ||
| 4/16/2026 | Price change | $49,900-9.1%$56/sqft |
Source: GALMLS #21448036 Report a problem | ||
| 4/9/2026 | Price change | $54,900-8.3%$62/sqft |
Source: GALMLS #21448036 Report a problem | ||
| 3/28/2026 | Listed for sale | $59,900-81.8%$67/sqft |
Source: GALMLS #21448036 Report a problem | ||
| 3/8/2024 | Sold | $330,000$370/sqft |
Source: Public Record Report a problem | ||
Public tax history
| Year | Property taxes | Tax assessment |
|---|---|---|
| 2025 | $815 | $11,240 |
| 2024 | $815 | $11,240 |
| 2023 | $815 +25.7% | $11,240 +25.7% |
| 2022 | $648 | $8,940 |
| 2021 | $648 | $8,940 |
| 2020 | $648 | $8,940 |
| 2019 | $648 +12.3% | $8,940 +12.3% |
| 2018 | $577 | $7,960 |
| 2017 | $577 | $7,960 |
| 2016 | $577 | $7,960 |
| 2015 | $577 +5.4% | $7,960 +1% |
| 2014 | $548 | $7,880 |
| 2013 | $548 | $7,880 |
| 2012 | $548 | $7,880 |
Find assessor info on the county website
Monthly payment
Est. payment
Payment breakdown
Explore the cost of this home by adjusting the details. Changes won't be saved.Climate risks
Neighborhood: Thomas
Nearby schools
Schools provided by the listing agent
- Elementary: Tuggle
- Middle: Wilkerson
- High: Parker
Source: GALMLS. This data may not be complete. We recommend contacting the local school district to confirm school assignments for this home.
Similar homes
- $30,0002 bd1 ba727 sqft918 9th Ave N, Birmingham, AL 35204For Sale
 MLS ID #21450384, Jerel Cain, EXIT Realty Birmingham. GALMLS
 - $30,0002 bd1 ba880 sqft825 3rd St W, Birmingham, AL 35204For Sale
 MLS ID #21913590, Harriet Jones. ValleyMLS
 - $24,9003 bd1 ba1k sqft2208 Mayfield Ave SW, Birmingham, AL 35211For Sale
 MLS ID #21464410, Simya Gipson, Town Square Realty. GALMLS
 - $25,0002 bd1 ba694 sqft4245 13th Ave N, Birmingham, AL 35212For Sale
 MLS ID #21464585, Daniel Demers, Sell Your Home Services. GALMLS
 - $29,5003 bd1 ba1.1k sqft811 1st St W, Birmingham, AL 35204For SaleMLS ID #21430243, NANCY SAENZ SAENZ LINARES, Keller Williams Realty Vestavia. GALMLS
- $40,0003 bd1 ba1.1k sqft3916 28th St N, Birmingham, AL 35207For SaleMLS ID #21464571, Brandon Cobia, Keller Williams Realty Hoover. GALMLS
- $29,0003 bd2 ba1.2k sqft3368 34th St N, Birmingham, AL 35207For SaleMLS ID #21458217, Monique Doss, Keller Williams. GALMLS
- $30,0002 bd1 ba672 sqft1136 43rd St N, Birmingham, AL 35212For SaleMLS ID #21434913, Tiffany Seals, Keller Williams. GALMLS
- $25,0003 bd1 ba1k sqft4318 5th Ave, Birmingham, AL 35224For SaleMLS ID #21445741, Earmatene Richardson, Bridge Realty. GALMLS
- $22,5002 bd1 ba752 sqft1525 Meadow Ln, Birmingham, AL 35228For SaleMLS ID #21462338, George Huertas, eXp Realty, LLC Central. GALMLS
- $30,2502 bd1 ba896 sqft617 72nd St S, Birmingham, AL 35206For SaleMLS ID #21462565, Rachel Powell, Red Hills Realty, LLC. GALMLS
- $35,0002 bd1 ba832 sqft1832 19th Ave N, Birmingham, AL 35234For SaleMLS ID #21448678, Melissa Justice, Alabama Realty Servicing Inc. GALMLS
- $34,9002 bd1 ba992 sqft2356 24th St W, Birmingham, AL 35208For SaleMLS ID #21434835, Quinton Prothro, eXp Realty, LLC Central. GALMLS
- $35,0003 bd2 ba979 sqft2720 22nd Ave N, Birmingham, AL 35234For SaleMLS ID #21462908, Hannah McCandless, Anderson Realty Company LLC. GALMLS
- $43,0002 bd1 ba843 sqft1137 40th St N, Birmingham, AL 35234For SaleMLS ID #21460780, Corey Curtin, Keller Williams Pell City. GALMLS
- $30,0003 bd1 ba787 sqft3830 8th Ave, Bessemer, AL 35020For SaleMLS ID #21461223, Derion Schofield, Dalton Wade Real Estate Group. GALMLS
- $38,5002 bd1 ba940 sqft1411 55th St, Birmingham, AL 35224For SaleMLS ID #21459571, MiChelle Knight, Boss Realty by MiChelle. GALMLS
- $39,0003 bd1 ba1.1k sqft1917 Francis Ave SW, Birmingham, AL 35211For SaleMLS ID #21462310, Sandi Johnson, Sandi Johnson Realty Group. GALMLS
- $39,5002 bd1 ba1.1k sqft1837 15th St, Birmingham, AL 35218For SaleMLS ID #21462335, George Huertas, eXp Realty, LLC Central. GALMLS
- $34,9003 bd1 ba1.2k sqft3633 Oak Ave SW, Birmingham, AL 35221For SaleMLS ID #21454408, Daniel Demers, Sell Your Home Services. GALMLS
