Skip main navigation
Off market
  • $5,191,300

    450 8th St, Brooklyn, NY 11215

    4beds
    3,060sqft
    SingleFamily
    Built in 1901
    1,700 Square Feet Lot
    $5,191,300 Zestimate®
    $1,697/sqft
    $8,282 Estimated rent

    Home value

    $5,191,300

    $4.46M - $6.02M

    $8,282/mo

    Zestimate® history
    Loading
    Loading...

    Owner options

    List your home for rent

    $8,282/mo

    Rent Zestimate®

    Find your next renter with Zillow Rental Manager. Plus, with online applications, you can quickly screen prospective tenants – for free.

    Learn more

    $8,282/mo

    Rent Zestimate®

    Refinance and save

    $30,841/mo

    Est. payment

    Refinancing to a lower rate could help reduce your monthly payments and save thousands over the life of the loan.

    See today's rates

    $30,841/mo

    Est. payment

    Explore your selling options

    Work with a Zillow partner agent

    Leverage their expertise and Zillow's premium Showcase listings to get your home seen by more buyers.

    Get started

    List with your own agent

    Get your home in front of millions of buyers by listing it on Zillow.

    Learn how to do it

    Sell it yourself

    Take full control of how buyers see your home on Zillow by listing For Sale by Owner (FSBO).

    List your home

    What's special

    Classic brooklyn brownstoneLarge basementMarble fire placeGuest roomFloor to ceiling bookcasesEtched glassOpen floorplan

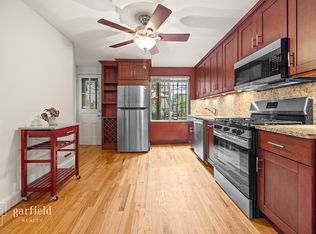
    This classic Brooklyn brownstone, built at the turn of the century, sits on a beautiful tree-lined block in the heart of Park Slope. The house is currently used as a single family encompassing four floors. There have been improvements over the past few years to the roof, chimney, water heater and boiler and the addition of a four zoned central air conditioning system. The house has blended old world charm with modern conveniences and is ready for its new owner! The spacious garden level has hardwood floors throughout with inlaid borders, a decorative marble fireplace, wood paneling and ornate ceiling moldings. It's an open floorplan perfect for entertaining with room for a dining table. The kitchen has tons of space with plenty of storage cabinetry as well as counter space for food prep. The stove is top of the line Viking. There is a window over the sink looking out onto the south facing garden. Bonus - There is a full bath on this garden floor as well! Dining al fresco isn't an issue as your garden is right off the kitchen and the deck is ideal for grilling or just lounging in the sun. There is a privacy fence that surrounds the property and a shed in the rear of the yard for storage. Springtime awakens the beautiful plantings in the yard. The parlor level boasts soaring ceilings, a marble fire place, beautiful moldings and tall windows. The formal front parlor has floor to ceiling bookcases and storage cabinetry. It connects to the back parlor through original pocket doors with etched glass. The back parlor is south facing to the garden and is used as an office/library with built-in bookshelves and cabinets. There is a tucked away powder room. The bedrooms are on the top two floors with a spacious primary bedroom and guest room on the 3rd floor. The primary bedroom has direct access to the bathroom on this floor. The fourth floor has 2 additional large bedrooms and there is another full bath on this floor. There is plenty of closet storage throughout. There is a large basement used for storage that houses mechanicals and a washer/dryer. The famed Prospect Park with over 500 acres to enjoy is nearby and there are dozens of outstanding restaurants, bars, cafes, and boutiques in the immediate surrounding area. Zoned for PS 39. Near multiple train lines for a quick commute.

    This property is off market, which means it's not currently listed for sale or rent on Zillow. This may be different from what's available on other websites or public sources.

    Facts & features

    Interior

    Bedrooms & bathrooms
    • Bedrooms: 4
    • Bathrooms: 5
    • Full bathrooms: 4
    • 1/2 bathrooms: 1
    Cooling
    • Central
    Appliances
    • Included: Dishwasher, Dryer, Washer
    Interior area
    • Total interior livable area: 3,060 sqft

    Property

    Lot
    • Size: 1,700 sqft
    Details
    • Parcel number: 010900022

    Construction

    Type & style
    • Home type: SingleFamily
    Condition
    • Year built: 1901

    Community & neighborhood

    Location
    • Region: Brooklyn

    Price history

    DateEventPrice
    7/24/2023Listing removed--
    Source: StreetEasy Report a problem
    5/2/2023Price change$3,995,000-4.9%$1,306/sqft
    Source: StreetEasy Report a problem
    4/13/2023Listed for sale$4,200,000+114.8%$1,373/sqft
    Source: StreetEasy Report a problem
    2/26/2007Sold$1,955,000+157.2%$639/sqft
    Source: Public Record Report a problem
    3/5/1999Sold$760,000$248/sqft
    Source: Public Record Report a problem

    Public tax history

    YearProperty taxesTax assessment
    2025$9,413 +0.9%$201,480 +4.4%
    2024$9,326 $193,080 -13.7%
    2023-- $223,620 +17%
    2022-- $191,160 +1.6%
    2021-- $188,160 -0.8%
    2020$8,368 +2.2%$189,660 -9.6%
    2019$8,191 +7.1%$209,760 +473.9%
    2018$7,645 +7.9%$36,547 +5.2%
    2017$7,085 +9.9%$34,754 +5.4%
    2016$6,445 $32,962 +0.1%
    2015$6,445 +63%$32,943 +2.2%
    2014$3,954 $32,246 +5.9%
    2013-- $30,456 +5.2%
    2012-- $28,962 +5.4%
    2011-- $27,469 +0.1%
    2010-- $27,453 +2.2%
    2009-- $26,872 +5.9%
    2008-- $25,380 +5.2%
    2007-- $24,135 +5.4%
    2006-- $22,891 +0.1%
    2005-- $22,878 +2.2%
    2004-- $22,394 +5.9%
    2003-- $21,150 +5.2%
    2002-- $20,113 +5.4%
    2001-- $19,076 +0.1%
    2000-- $19,065

    Find assessor info on the county website

    Neighborhood: Park Slope

    Nearby schools

    GreatSchools rating