Discover a meticulously styled residence that embodies magazine-worthy elegance. The expansive main level comprises a modernized eat-in kitchen, a luxurious walk-in tiled shower, two bedrooms, and designated dining and living spaces. Ascend to the second level to find a spacious finished attic with hardwood flooring, a bonus room, and an additional bedroom. The recently renovated basement features a contemporary family room with a bar, a non-conforming bedroom, an updated bathroom, and a laundry room with a walk-in closet. Retreat to the meticulously landscaped outdoor space featuring a sprawling concrete patio, complete with a stylish pergola, ideal for relaxation and entertaining alike.
Sold
Price Unknown
450 8th St NW, Valley City, ND 58072
3beds
2,500sqft
Single Family Residence
Built in 1930
9,147 Square Feet Lot
$249,600 Zestimate®
$--/sqft
$1,286 Estimated rent
Home value
$249,600
Estimated sales range
Not available
$1,286/mo
Zestimate® history
Owner options
List your home for rent
$1,286/mo
Rent Zestimate®
Find your next renter with Zillow Rental Manager. Plus, with online applications, you can quickly screen prospective tenants – for free.
$1,286/mo
Rent Zestimate®
Refinance and save
Refinancing to a lower rate could help reduce your monthly payments and save thousands over the life of the loan.
Explore your selling options
Work with a Zillow partner agent
Leverage their expertise and Zillow's premium Showcase listings to get your home seen by more buyers.
Get startedList with your own agent
Get your home in front of millions of buyers by listing it on Zillow.
Learn how to do itSell it yourself
Take full control of how buyers see your home on Zillow by listing For Sale by Owner (FSBO).
List your homeWhat's special
Modernized eat-in kitchenStylish pergolaBonus roomHardwood flooringMeticulously landscaped outdoor spaceRecently renovated basementUpdated bathroom
Zillow last checked:
Listing updated:
Listed by:
Alison M Kasowski 701-840-5460,
Ivy Real Estate Group
Bought with:
Non MLS Member
Non Member
Source: Great North MLS,MLS#: 4022087
Facts & features
Interior
Bedrooms & bathrooms
- Bedrooms: 3
- Bathrooms: 2
- Full bathrooms: 1
- 3/4 bathrooms: 1
Other
- Level: Basement
Bedroom 1
- Level: Main
Bedroom 2
- Level: Main
Bedroom 3
- Level: Upper
Bathroom 1
- Level: Main
Bathroom 2
- Level: Basement
Dining room
- Level: Main
Family room
- Level: Basement
Kitchen
- Level: Main
Laundry
- Level: Basement
Living room
- Level: Main
Office
- Level: Upper
Heating
- Forced Air, Natural Gas
Cooling
- Central Air
Appliances
- Included: Dishwasher, Electric Range, Microwave, Refrigerator
Features
- None
- Basement: Concrete,Finished,Full
- Has fireplace: No
Interior area
- Total structure area: 2,500
- Total interior livable area: 2,500 sqft
- Finished area above ground: 1,550
- Finished area below ground: 950
Property
Parking
- Total spaces: 1
- Parking features: Detached
- Garage spaces: 1
Features
- Levels: One and One Half
- Stories: 1
- Exterior features: None
- Fencing: Partial
Lot
- Size: 9,147 Square Feet
- Dimensions: 60 x 150
- Features: Rectangular Lot
Details
- Parcel number: 633020171 & 633200009
Construction
Type & style
- Home type: SingleFamily
- Architectural style: Ranch
- Property subtype: Single Family Residence
Materials
- Stucco
- Foundation: Concrete Perimeter
- Roof: Metal
Condition
- New construction: No
- Year built: 1930
Utilities & green energy
- Sewer: Public Sewer
- Water: Public
- Utilities for property: Sewer Connected, Natural Gas Connected, Water Connected, Trash Pickup - Public, Electricity Connected, Fiber Optic Connected
Community & HOA
Location
- Region: Valley City
Financial & listing details
- Tax assessed value: $176,000
- Annual tax amount: $2,686
- Date on market: 10/2/2025
- Electric utility on property: Yes
Price history
| Date | Event | Price |
|---|---|---|
| 1/26/2026 | Sold | -- |
Source: Great North MLS #4022087 Report a problem | ||
| 12/2/2025 | Pending sale | $229,900$92/sqft |
Source: Great North MLS #4022087 Report a problem | ||
| 10/13/2025 | Price change | $229,900-2.1%$92/sqft |
Source: Great North MLS #4022087 Report a problem | ||
| 10/6/2025 | Price change | $234,900-2.1%$94/sqft |
Source:  NorthstarMLS as distributed by MLS GRID #6798537 Report a problem NorthstarMLS as distributed by MLS GRID #6798537 Report a problem | ||
| 10/2/2025 | Listed for sale | $240,000+37.9%$96/sqft |
Source: Great North MLS #4022087 Report a problem | ||
| 2/17/2021 | Sold | -- |
Source: Great North MLS #2200634 Report a problem | ||
| 1/8/2021 | Pending sale | $174,000$70/sqft |
Source: RE/MAX Lawn Realty #20-634 Report a problem | ||
| 12/15/2020 | Price change | $174,000-2.8%$70/sqft |
Source: RE/MAX Lawn Realty #20-634 Report a problem | ||
| 11/7/2020 | Listed for sale | $179,000$72/sqft |
Source: RE/MAX Lawn Realty #20-634 Report a problem | ||
| 6/27/2013 | Sold | -- |
Source: Agent Provided Report a problem | ||
Public tax history
| Year | Property taxes | Tax assessment |
|---|---|---|
| 2024 | $2,167 -12.1% | $88,000 +9.1% |
| 2023 | $2,467 +2.7% | $80,650 +4.2% |
| 2022 | $2,403 +16.7% | $77,400 +11.4% |
| 2020 | $2,059 +3.4% | $69,450 +1.8% |
| 2019 | $1,992 +33.3% | $68,250 +36.1% |
| 2018 | $1,494 +1.1% | $50,150 +0.1% |
| 2017 | $1,478 +11.7% | $50,100 +1.6% |
| 2016 | $1,323 +5.3% | $49,300 +6.8% |
| 2015 | $1,256 -98.9% | $46,150 |
| 2014 | $115,663 | -- |
Find assessor info on the county website
Neighborhood: 58072
Nearby homes
- $179,400-- bd-- ba-- sqft460 8th St NW, Valley City, ND 58072Off Market
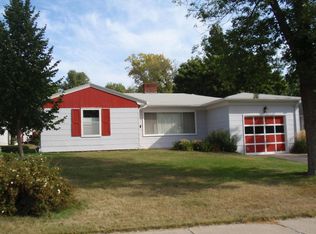
- $3,100-- sqft450 8th St NW, Valley city, ND 58072Off Market
- $169,0002 bd2 ba1.9k sqft436 8th St NW, Valley City, ND 58072For Sale
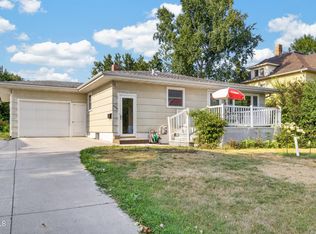
- $--2 bd1 ba1.4k sqft470 8th St NW, Valley City, ND 58072Sold
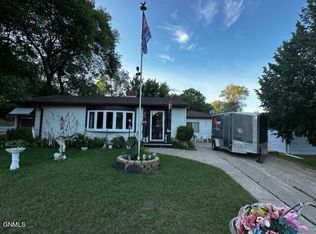
- $113,5002 bd1 ba995 sqft451 8th St NW, Valley City, ND 58072Off Market
- $111,200-- bd-- ba-- sqft441 8th St NW, Valley City, ND 58072Off Market
- $160,7003 bd2 ba-- sqft424 8th St NW, Valley City, ND 58072Off Market
- $--3 bd1 ba1.6k sqft467 8th St NW, Valley City, ND 58072Sold
Nearby schools
GreatSchools rating
- NAJefferson Elementary SchoolGrades: PK-3Distance: 0.4 mi
- 7/10Valley City Junior High SchoolGrades: 7-8Distance: 0.3 mi
- 4/10Valley City High SchoolGrades: 9-12Distance: 0.3 mi
Schools provided by the listing agent
- Elementary: Valley City
- Middle: Valley City
- High: Valley City
Source: Great North MLS. This data may not be complete. We recommend contacting the local school district to confirm school assignments for this home.
- North Dakota
- Barnes County
- Valley City
- 58072
- 450 8th St NW
Nearby cities
Nearby zip codes
Other Valley City Topics
