Skip main navigation
Off market
  • $414,600

    450 9th St NW, Altoona, IA 50009

    3beds
    4baths
    2,003sqft
    Residential
    Built in 1991
    0.57 Acres Lot
    $414,600 Zestimate®
    $207/sqft
    $2,156 Estimated rent

    Home value

    $414,600

    $394,000 - $435,000

    $2,156/mo

    Zestimate® history
    Loading
    Loading...

    Owner options

    List your home for rent

    $2,156/mo

    Rent Zestimate®

    Find your next renter with Zillow Rental Manager. Plus, with online applications, you can quickly screen prospective tenants – for free.

    Learn more

    $2,156/mo

    Rent Zestimate®

    Refinance and save

    $2,274/mo

    Est. payment

    Refinancing to a lower rate could help reduce your monthly payments and save thousands over the life of the loan.

    See today's rates

    $2,274/mo

    Est. payment

    Explore your selling options

    Work with a Zillow partner agent

    Leverage their expertise and Zillow's premium Showcase listings to get your home seen by more buyers.

    Get started

    List with your own agent

    Get your home in front of millions of buyers by listing it on Zillow.

    Learn how to do it

    Sell it yourself

    Take full control of how buyers see your home on Zillow by listing For Sale by Owner (FSBO).

    List your home

    What's special

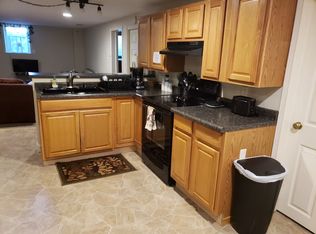
    Upon pulling to drive, you'll notice the beautiful park like setting of 450 9th Street NW. Entering the home, you'll find a grand two story entry. Details to the home that are noticed are beveled glass insert doorway header to main living room, 9 foot ceilings, huge built in entertainment center with fireplace and large bay window for a large Christmas tree. Each room in this cottage style - 2 story has been delicately decorated and updated to a style of its own. The totally removed kitchen has had appliances replaced in the last 2 years, and you will enjoy the new floors, backsplash and more. Off the kitchen is a mudroom, pantry, garage with complete workbench, dog run and kennel space, powder room, and then access to the basement. The Home Show style childrens playhouse, dry walk up bar and large bathroom and living room and just a few details to the lower level. Other details: ½ acre lot, large farm style formal dining area, large spacious upper level with details above and beyond.

    This property is off market, which means it's not currently listed for sale or rent on Zillow. This may be different from what's available on other websites or public sources.

    Facts & features

    Interior

    Bedrooms & bathrooms
    • Bedrooms: 3
    • Bathrooms: 4
    Heating
    • Forced air, Gas
    Cooling
    • Central
    Appliances
    • Included: Dishwasher, Microwave, Washer
    Features
    • Carpeting, 2nd Flr Laundry, Wet Bar, See Remarks, Tile Floors
    • Basement: Finished
    • Has fireplace: Yes
    Interior area
    • Total interior livable area: 2,003 sqft

    Property

    Parking
    • Total spaces: 4
    • Parking features: Garage - Attached
    Features
    • Exterior features: Brick, Cement / Concrete
    Lot
    • Size: 0.57 Acres
    Details
    • Parcel number: 17100057007002

    Construction

    Type & style
    • Home type: SingleFamily
    • Architectural style: Conventional
    • Property subtype: Residential
    Materials
    • masonry
    • Foundation: Concrete
    • Roof: Asphalt
    Condition
    • Year built: 1991

    Utilities & green energy

    • Sewer: City

    Community & neighborhood

    Location
    • Region: Altoona

    Other

    Other facts
    • Air Conditioning: Central
    • Family Room: Lower Level, 1st Floor
    • MLS: Des Moines
    • Dining Room: Dining Areas, Formal Dining Rm
    • Heat: Gas Forced Air
    • Heat Source: Natural
    • Property Sub Type: Residential
    • Property Type: Residential
    • Roof: Asphalt Shingle
    • Style: Two Story
    • Interior Features: Carpeting, 2nd Flr Laundry, Wet Bar, See Remarks, Tile Floors
    • Lot Shape: Regular
    • Other Rooms: Pantry
    • Sewer: City
    • Trim: Oak, Paint
    • Water: City
    • Driveway: Concrete
    • Exterior: Brick, Cement Board
    • Sellers Request: 1
    • Last Change Type: Pending
    • Geocode Source: PxPoint
    • Parcel Number: 17100057007002
    • Included Items: Microwave, Stove, Dishwasher, Dryer, Refrigerator, Washer, See Remarks

    Price history

    DateEventPrice
    10/9/2020Sold$330,000+0.6%$165/sqft
    Source: DMMLS #613364 Report a problem
    9/14/2020Pending sale$328,000$164/sqft
    Source: RE/MAX Concepts #613364 Report a problem
    9/4/2020Listed for sale$328,000+39.6%$164/sqft
    Source: RE/MAX Concepts #613364 Report a problem
    1/21/2016Sold$235,000-4.1%$117/sqft
    Source: DMMLS #505175 Report a problem
    9/12/2015Price change$245,000-2%$122/sqft
    Source: Keller Williams - Ankeny Metro #505175 Report a problem
    6/10/2015Price change$249,900-3.9%$125/sqft
    Source: Keller Williams - Ankeny Metro #451230 Report a problem
    3/30/2015Listed for sale$260,000-1.7%$130/sqft
    Source: Keller Williams Ankeny Metro #451230 Report a problem
    4/2/2010Sold$264,500-7.2%$132/sqft
    Source: Public Record Report a problem
    9/19/2009Price change$285,000-1.7%$142/sqft
    Source: RE/MAX Real Estate Group #350072 Report a problem
    7/11/2009Listed for sale$290,000+32.1%$145/sqft
    Source: RE/MAX Real Estate Group #350072 Report a problem
    7/29/1999Sold$219,500$110/sqft
    Source: Public Record Report a problem

    Public tax history

    YearProperty taxesTax assessment
    2025$6,784 +2.2%$414,300 +7.6%
    2024$6,636 +0%$385,200
    2023$6,634 +1.3%$385,200 +18.5%
    2022$6,550 +14.7%$325,100
    2021$5,712 +1.7%$325,100 +16.8%
    2020$5,616 +3.8%$278,400
    2019$5,412 -0.1%$278,400 +5.6%
    2018$5,416 $263,600
    2017$5,416 -6%$263,600 +3.4%
    2016$5,764 $255,000
    2015$5,764 -2.7%$255,000 -1.7%
    2014$5,926 $259,500
    2013-- $259,500 -0.3%
    2012-- $260,200
    2011-- $260,200 +9.3%
    2010-- $238,100 +3.6%
    2009-- $229,800
    2008-- $229,800
    2007-- $229,800 +1.2%
    2006-- $227,100
    2005-- $227,100 +11.6%
    2003-- $203,430 +11.2%
    2002-- $182,990
    2001-- $182,990

    Find assessor info on the county website

    Neighborhood: 50009

    Nearby schools

    GreatSchools rating
    Schools provided by the listing agent
    • District: Southeast Polk

    Source: The MLS. This data may not be complete. We recommend contacting the local school district to confirm school assignments for this home.

    Get pre-qualified for a loan
    At Zillow Home Loans, we can pre-qualify you in as little as 5 minutes with no impact to your credit score.

    An equal housing lender. NMLS #10287.

    Sell for more on Zillow
    Get a Zillow Showcase℠ listing at no additional cost and you could sell for .
    $414,600
    2% more
    +$8,292
    With Zillow Showcase(estimated)
    $422,892