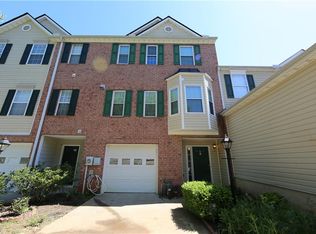
Stunning in the Highly Desired Abbotts Mill, close to all that Duluth has to offer and minutes to Shopping and Dining. This private retreat is situated perfectly in the neighborhood close to the Cul De Sac. Brick & Siding Exterior Welcome you as you Enter the Foyer in this Immaculate home w/ Freshly Painted Interior and New Waterproof Luxury Vinyl Plank Flooring. Sunny & Bright Chef's Kitchen w/ Updated SS Appliances, Gas Range, Island & Pantry. Family Room with Marble Surround Fireplace w/ Floor to Ceiling Windows Overlooks Beautiful Expansive Yard! The Open Concept Formal Dining Room w/ Large windows offers plenty of Natural Light & is perfect for Entertaining. The Third Bedroom on the Main is Perfect for Home Office Space/Flex Space & Has its Own Bath. Upstairs Enjoy the Oversized Owners Suite w/ Vaulted Trey Ceiling, Walk-In Closet & the OwnerCOs Suite Bath w/ Dual Vanities, Garden Tub & Separate Newly Tiled Shower/Tub Combo! Secondary Bedroom or Dual Master is Spacious w/ En Suite Bath w/ Lots of Closet Space. Expansive Backyard Common Area is the perfect space to relax. Top rated schools and is located minutes to private schools. Low Annual HOA Fee. Upgrades include all new Flooring Main Level and Upper Level Waterproof Luxury Vinyl Plank Co 2021/2024. New HVAC Co 2021. New Dishwasher & Faucets Co 2021. Tile in Master Bath - 2021. All New Interior Paint Co 2024. New Driveway Co 2022.
Closed
$400,000
450 Abbotts Mill Dr #54, Duluth, GA 30097
3beds
1,408sqft
Townhouse
Built in 1999
1,524 Square Feet Lot
$398,700 Zestimate®
$284/sqft
$2,374 Estimated rent
Home value
$398,700
$359,000 - $443,000
$2,374/mo
Zestimate® history
Owner options
List your home for rent
$2,374/mo
Rent Zestimate®
Find your next renter with Zillow Rental Manager. Plus, with online applications, you can quickly screen prospective tenants – for free.
$2,374/mo
Rent Zestimate®
Refinance and save
$4,069/mo
Est. payment
Refinancing to a lower rate could help reduce your monthly payments and save thousands over the life of the loan.
$4,069/mo
Est. payment
Explore your selling options
Work with a Zillow partner agent
Leverage their expertise and Zillow's premium Showcase listings to get your home seen by more buyers.
Get startedList with your own agent
Get your home in front of millions of buyers by listing it on Zillow.
Learn how to do itSell it yourself
Take full control of how buyers see your home on Zillow by listing For Sale by Owner (FSBO).
List your homeWhat's special
Zillow last checked:
Listing updated:
Listed by:
Joanne N Lunt 404-798-8817,
Keller Williams Realty Atlanta North
Bought with:
Ethan Goodwin, 436670
Keller Williams Realty
Source: GAMLS,MLS#: 10432284
Facts & features
Interior
Bedrooms & bathrooms
- Bedrooms: 3
- Bathrooms: 4
- Full bathrooms: 3
- 1/2 bathrooms: 1
Rooms
- Room types: Family Room, Foyer, Office
Kitchen
- Features: Breakfast Area, Kitchen Island, Pantry
Heating
- Forced Air, Natural Gas
Cooling
- Ceiling Fan(s), Central Air
Appliances
- Included: Dishwasher, Disposal, Gas Water Heater, Refrigerator
- Laundry: In Hall
Features
- Double Vanity, High Ceilings, Other, Roommate Plan, Tray Ceiling(s), Vaulted Ceiling(s), Walk-In Closet(s)
- Flooring: Carpet, Laminate, Vinyl
- Windows: Double Pane Windows
- Basement: Bath Finished,Daylight,Exterior Entry,Finished
- Attic: Pull Down Stairs
- Number of fireplaces: 1
- Fireplace features: Gas Starter, Living Room
- Common walls with other units/homes: 2+ Common Walls
Interior area
- Total structure area: 1,408
- Total interior livable area: 1,408 sqft
- Finished area above ground: 1,408
- Finished area below ground: 0
Property
Parking
- Parking features: Garage
- Has garage: Yes
Accessibility
- Accessibility features: Accessible Entrance, Accessible Full Bath
Features
- Levels: Three Or More
- Stories: 3
- Patio & porch: Deck
- Exterior features: Other
- Body of water: None
Lot
- Size: 1,524 Square Feet
- Features: Level
Details
- Parcel number: 11 101003611236
Construction
Type & style
- Home type: Townhouse
- Architectural style: Brick Front,Traditional
- Property subtype: Townhouse
- Attached to another structure: Yes
Materials
- Brick, Vinyl Siding
- Foundation: Slab
- Roof: Composition
Condition
- Resale
- New construction: No
- Year built: 1999
Utilities & green energy
- Electric: 220 Volts
- Sewer: Public Sewer
- Water: Public
- Utilities for property: Cable Available, Electricity Available, High Speed Internet, Water Available
Community & HOA
Community
- Features: Near Public Transport, Walk To Schools, Near Shopping
- Subdivision: Abbotts Mill
HOA
- Has HOA: Yes
- Services included: Maintenance Grounds, Sewer
- HOA fee: $1,644 annually
Location
- Region: Duluth
Financial & listing details
- Price per square foot: $284/sqft
- Annual tax amount: $4,130
- Date on market: 12/30/2024
- Cumulative days on market: 14 days
- Listing agreement: Exclusive Right To Sell
- Listing terms: Cash,Conventional,FHA,VA Loan
- Electric utility on property: Yes
Price history
| Date | Event | Price |
|---|---|---|
| 1/27/2025 | Sold | $400,000$284/sqft |
Source:  GAMLS #10432284 Report a problem GAMLS #10432284 Report a problem | ||
| 1/10/2025 | Pending sale | $400,000$284/sqft |
Source:  FMLS GA #7501972 Report a problem FMLS GA #7501972 Report a problem | ||
| 12/30/2024 | Listed for sale | $400,000+3.2%$284/sqft |
Source: FMLS GA #7501972 Report a problem | ||
| 5/28/2024 | Listing removed | -- |
Source: GAMLS #10297497 Report a problem | ||
| 5/10/2024 | Listed for sale | $387,500$275/sqft |
Source: FMLS GA #7384252 Report a problem | ||
Public tax history
Tax history is unavailable.
Neighborhood: 30097
Nearby homes
- $351,5002 bd2 ba1.5k sqft410 Abbotts Mill Dr #56, Johns Creek, GA 30097Off Market
- $370,3003 bd3 ba1.5k sqft440 Abbotts Mill Dr, Johns Creek, GA 30097Off Market

- $370,7003 bd3 ba1.4k sqft390 Abbotts Mill Dr, Johns Creek, GA 30097Off Market
- $400,0003 bd4 ba1.4k sqft450 Abbotts Mill Dr, Johns Creek, GA 30097Sold
- $419,9002 bd2 ba1.5k sqft360 Abbotts Mill Dr, Johns Creek, GA 30097Off Market
- $394,0003 bd4 ba1.4k sqft400 Abbotts Mill Dr, Johns Creek, GA 30097Sold
- $407,7003 bd2 ba1.8k sqft460 Abbotts Mill Dr #53, Johns Creek, GA 30097Off Market
- $420,0003 bd4 ba1.7k sqft805 Abbotts Mill Ct #74, Duluth, GA 30097Sold
Nearby schools
GreatSchools rating
- 10/10Wilson Creek Elementary SchoolGrades: PK-5Distance: 0.4 mi
- 9/10River Trail Middle SchoolGrades: 6-8Distance: 3.1 mi
- 10/10Northview High SchoolGrades: 9-12Distance: 0.2 mi
Schools provided by the listing agent
- Elementary: Wilson Creek
- Middle: River Trail
- High: Northview
Source: GAMLS. This data may not be complete. We recommend contacting the local school district to confirm school assignments for this home.
Get a cash offer in 3 minutes
Find out how much your home could sell for in as little as 3 minutes with a no-obligation cash offer.
Estimated market value
$398,700
Get a cash offer in 3 minutes
Find out how much your home could sell for in as little as 3 minutes with a no-obligation cash offer.
Estimated market value
$398,700
- Georgia
- Fulton County
- Johns Creek
- 30097
- 450 Abbotts Mill Dr Unit 54
Nearby cities
Nearby neighborhoods
Nearby zip codes
Other Johns Creek Topics
