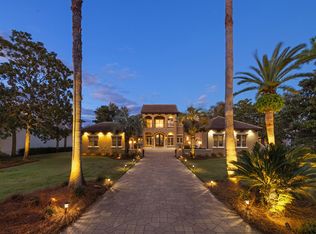
One-of-a-Kind Waterfront Estate on Choctawhatchee Bay.
PREPARE TO BE CAPTIVATED by this extraordinary 6,464 sq ft architectural masterpiece where luxury meets the ultimate boating lifestyle. A new roof has just been installed, a new Garage Floor by Garage Force, landscaping and other numerous fine-tuning details are finished for you to see.
THE SETTING: Direct bayfront with private dock - your gateway to endless water adventures and breathtaking sunsets from your bayfront pool.
THE GRANDEUR: Enter through soaring 24-foot ceilings in the grand foyer, adorned with coffered details, triple molding, and magnificent Swarovski crystal chandeliers that set the tone for uncompromised elegance throughout this incomparable estate. THE LIFESTYLE: Two Master Suites - including a second-floor sanctuary with private balcony and first-floor retreat with intimate sitting area;
Private Theatre with 8 electric, push-button plush leather recliners for a true cinematic experience;
Dedicated Fitness Suite (easily convertible to 5th bedroom);
Gourmet Kitchen flowing into expansive family room;
Entertainer's Paradise featuring wet bar, formal dining, and harmonized living areas;
Attractive Office space on first floor for the busy person
THE DETAILS THAT MATTER: Custom iron railings, custom-made drapery of the finest fabrics flowing ceiling to floor in each uniquely designed room, an oversize 3-car garage with steel overhead storage racks - as a bonus, a quartz concrete coating called "Cyclospartic" has just been applied to the garage floor, an outdoor kitchen with Green Egg, an adjacent pool half-bath, and don't forget those distinctive coffered ceilings that whisper luxury in every room of the house.
EXCLUSIVE PREVIEW OPPORTUNITY
This is more than a home - it's a lifestyle statement. Serious buyers can now call for an appointment or have their Realtor® call the Listing Agents, Pat Clay or Phil Madden to set up a tour.
"Some homes are merely places to live. This is where life becomes extraordinary."
Exclusively Represented by The Emerald Collection
Pat Clay & Phil Madden | Professional Advisors
Keller Williams Realty | Emerald Coast
Contact us for private showing appointments
Qualified Buyers Only
Sold for $3,845,000
Zillow last checked:
Listing updated:
Bought with:
Phillip J Madden, 3518642
Keller Williams Realty Destin
Lora P Clay, 3518685
Keller Williams Realty Destin
Source: ECAOR,MLS#: 983840
Price history
| Date | Event | Price |
|---|---|---|
| 10/31/2025 | Sold | $3,845,000-14.6%$595/sqft |
Source:  ECAOR #983840 Report a problem ECAOR #983840 Report a problem | ||
| 9/30/2025 | Pending sale | $4,500,000$696/sqft |
Source: ECAOR #983840 Report a problem | ||
| 9/23/2025 | Listed for sale | $4,500,000+125.1%$696/sqft |
Source: ECAOR #983840 Report a problem | ||
| 10/1/2012 | Sold | $1,999,000-12.9%$309/sqft |
Source: Public Record Report a problem | ||
| 12/11/2011 | Price change | $2,295,000-1.9%$355/sqft |
Source: RE/MAX SOUTHERN REALTY #550636 Report a problem | ||
| 11/18/2011 | Price change | $2,340,000-2.1%$362/sqft |
Source: RE/MAX SOUTHERN REALTY #550636 Report a problem | ||
| 10/28/2011 | Price change | $2,390,000-4%$370/sqft |
Source: RE/MAX SOUTHERN REALTY #550636 Report a problem | ||
| 9/11/2011 | Price change | $2,490,000-3.9%$385/sqft |
Source: RE/MAX SOUTHERN REALTY #550636 Report a problem | ||
| 6/14/2011 | Price change | $2,590,000-3.7%$401/sqft |
Source: RE/MAX SOUTHERN REALTY #550636 Report a problem | ||
| 5/12/2011 | Listed for sale | $2,690,000+438%$416/sqft |
Source: RE/MAX Southern Realty #550636 Report a problem | ||
| 6/19/2009 | Sold | $500,000-54.5%$77/sqft |
Source: Public Record Report a problem | ||
| 8/31/2004 | Sold | $1,100,000+77.4%$170/sqft |
Source: Public Record Report a problem | ||
| 12/1/2003 | Sold | $620,000$96/sqft |
Source: Public Record Report a problem | ||


Sell for more on Zillow
Get a Zillow Showcase℠ listing at no additional cost and you could sell for .
$3,825,400
2% more
+$76,508
With Zillow Showcase(estimated)
$3,901,908
