Beautiful abode with updates! Storage! and Location! Picture yourself relaxing in this move-in ready 3 bedroom condo with a bonus area landing upstairs, fireplace private back patio. New refrigerator and other appliances are 3 years old. Kitchen is updated with newest trending colors and granite countertops. Updates since 2020 are new LVT floors, new paint! new carpet in Primary Bedroom on the main floor. Brand new Champion privacy fence. Conveniently close to the swimming pool, and a multi-use court to enjoy pickle ball, tennis or pet walks! Never do yard work again! You will really have ease of living in this sweet-spot location in the heart of West Knoxville. Owner occupant only. HOA restrictions regarding percentage of rentals allowed in complex, the number of rental properties is at capacity at this time.
Closed
$347,000
450 Amanda Cir, Knoxville, TN 37922
3beds
1,670sqft
Condominium, Residential
Built in 1988
-- sqft lot
$350,900 Zestimate®
$208/sqft
$2,144 Estimated rent
Home value
$350,900
$333,000 - $368,000
$2,144/mo
Zestimate® history
Owner options
List your home for rent
$2,144/mo
Rent Zestimate®
Find your next renter with Zillow Rental Manager. Plus, with online applications, you can quickly screen prospective tenants – for free.
$2,144/mo
Rent Zestimate®
Refinance and save
$2,160/mo
Est. payment
Refinancing to a lower rate could help reduce your monthly payments and save thousands over the life of the loan.
$2,160/mo
Est. payment
Explore your selling options
Work with a Zillow partner agent
Leverage their expertise and Zillow's premium Showcase listings to get your home seen by more buyers.
Get startedList with your own agent
Get your home in front of millions of buyers by listing it on Zillow.
Learn how to do itSell it yourself
Take full control of how buyers see your home on Zillow by listing For Sale by Owner (FSBO).
List your homeWhat's special
Zillow last checked:
Listing updated:
Listed by:
Anita Vines-Scarbrough 865-482-5050,
Century 21 Legacy
Bought with:
Michelle Corley, 336906
Keller Williams Signature
Source: RealTracs MLS as distributed by MLS GRID,MLS#: 2884485
Facts & features
Interior
Bedrooms & bathrooms
- Bedrooms: 3
- Bathrooms: 2
- Full bathrooms: 2
Bedroom 1
- Features: Walk-In Closet(s)
- Level: Walk-In Closet(s)
Kitchen
- Features: Pantry
- Level: Pantry
Heating
- Central, Electric, Heat Pump
Cooling
- Central Air, Ceiling Fan(s)
Appliances
- Included: Dishwasher, Disposal, Microwave, Refrigerator
- Laundry: Washer Hookup, Electric Dryer Hookup
Features
- Ceiling Fan(s)
- Flooring: Carpet, Tile, Vinyl
- Number of fireplaces: 1
Interior area
- Total structure area: 1,670
- Total interior livable area: 1,670 sqft
- Finished area above ground: 1,670
Property
Parking
- Total spaces: 2
- Parking features: Garage Door Opener
- Garage spaces: 2
Features
- Levels: Two
- Stories: 2
- Patio & porch: Patio
- Pool features: Association
Lot
- Size: 2,613 Square Feet
- Dimensions: 36 x 76
- Features: Other
Details
- Parcel number: 131KA02264
- Special conditions: Standard
Construction
Type & style
- Home type: Condo
- Architectural style: Traditional
- Property subtype: Condominium, Residential
- Attached to another structure: Yes
Materials
- Frame, Other, Brick
Condition
- New construction: No
- Year built: 1988
Community & HOA
Community
- Security: Smoke Detector(s)
- Subdivision: Wrenwood S/D Unit 1 Phase 6
HOA
- Has HOA: Yes
- Amenities included: Clubhouse, Pool, Tennis Court(s)
- Services included: Trash, Maintenance Grounds
- HOA fee: $145 monthly
Location
- Region: Knoxville
Financial & listing details
- Price per square foot: $208/sqft
- Tax assessed value: $212,600
- Annual tax amount: $826
- Date on market: 5/14/2025
Price history
| Date | Event | Price |
|---|---|---|
| 10/6/2023 | Sold | $347,000-0.6%$208/sqft |
Source:  RealTracs MLS as distributed by MLS GRID #2884485 Report a problem RealTracs MLS as distributed by MLS GRID #2884485 Report a problem | ||
| 9/9/2023 | Pending sale | $349,000$209/sqft |
Source:  East Tennessee Realtors #1236808 Report a problem East Tennessee Realtors #1236808 Report a problem | ||
| 8/25/2023 | Price change | $349,000-2.8%$209/sqft |
Source: East Tennessee Realtors #1236808 Report a problem | ||
| 8/23/2023 | Listed for sale | $359,000$215/sqft |
Source: East Tennessee Realtors #1236808 Report a problem | ||
| 8/23/2023 | Pending sale | $359,000$215/sqft |
Source: East Tennessee Realtors #1236808 Report a problem | ||
| 8/18/2023 | Listed for sale | $359,000+104%$215/sqft |
Source: East Tennessee Realtors #1236808 Report a problem | ||
| 10/8/2020 | Sold | $176,000+30.9%$105/sqft |
Source: Public Record Report a problem | ||
| 5/17/2012 | Sold | $134,500+15.1%$81/sqft |
Source: Public Record Report a problem | ||
| 1/26/2004 | Sold | $116,900$70/sqft |
Source: Public Record Report a problem | ||
Public tax history
| Year | Property taxes | Tax assessment |
|---|---|---|
| 2025 | $826 | $53,150 |
| 2024 | $826 | $53,150 |
| 2023 | $826 | $53,150 |
| 2022 | $826 +8% | $53,150 +47.2% |
| 2021 | $765 +4.1% | $36,100 -75% |
| 2020 | $735 | $144,400 |
| 2019 | $735 | $144,400 +22.9% |
| 2018 | $735 | $117,500 +225.5% |
| 2017 | $735 | $36,100 |
| 2016 | $735 | -- |
| 2015 | $735 | -- |
| 2014 | $735 -0.1% | -- |
| 2013 | $735 -48.1% | -- |
| 2012 | $1,416 | -- |
| 2011 | $1,416 | $29,375 |
| 2010 | $1,416 | $29,375 |
| 2009 | $1,416 -5.9% | $29,375 +7.4% |
| 2008 | $1,504 | $27,350 |
| 2007 | $1,504 | $27,350 |
| 2006 | $1,504 | $27,350 |
| 2005 | $1,504 +3.3% | $27,350 +12.9% |
| 2004 | $1,456 +6.2% | $24,225 |
| 2003 | $1,371 | $24,225 |
| 2002 | -- | $24,225 |
| 2001 | -- | $24,225 +10% |
| 2000 | -- | $22,025 |
Find assessor info on the county website
Neighborhood: 37922
Nearby homes
- $367,9003 bd3 ba1.9k sqft454 Amanda Cir, Knoxville, TN 37922Off Market
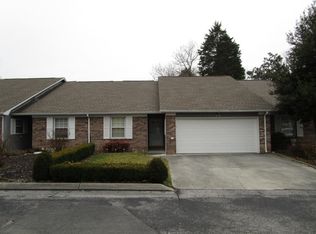
- $353,0002 bd2 ba1.8k sqft446 Amanda Cir, Knoxville, TN 37922Off Market
- $336,3003 bd3 ba1.7k sqft458 Amanda Cir, Knoxville, TN 37922Off Market

- $280,0002 bd2 ba1.6k sqft444 Amanda Cir, Knoxville, TN 37922Sold

- $239,3002 bd1 ba1k sqft10405 Laura Lee Ln, Knoxville, TN 37922Off Market
- $335,0003 bd3 ba1.6k sqft462 Amanda Cir, Knoxville, TN 37922Sold
- $347,1003 bd2 ba1.7k sqft449 Amanda Cir, Knoxville, TN 37922Off Market
- $367,2004 bd3 ba2k sqft442 Amanda Cir, Knoxville, TN 37922Off Market
Nearby schools
GreatSchools rating
- 10/10Farragut Intermediate SchoolGrades: 3-5Distance: 1.8 mi
- 8/10Hardin Valley Middle SchoolGrades: 6-8Distance: 3.8 mi
- 7/10Hardin Valley AcademyGrades: 9-12Distance: 3.6 mi
Schools provided by the listing agent
- Middle: Hardin Valley Middle School
- High: Hardin Valley Academy
Source: RealTracs MLS as distributed by MLS GRID. This data may not be complete. We recommend contacting the local school district to confirm school assignments for this home.


Get pre-qualified for a loan
At Zillow Home Loans, we can pre-qualify you in as little as 5 minutes with no impact to your credit score.An equal housing lender. NMLS #10287.
- Tennessee
- Knox County
- Knoxville
- 37922
- 450 Amanda Cir
Nearby cities
Nearby neighborhoods
Nearby zip codes
Other Knoxville Topics
