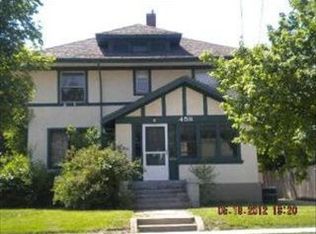
Historic charmer with modern updates! This well-maintained home has great curb appeal and a huge covered front porch - complete with custom porch swing. Inside, you'll find beautiful original woodwork, craftsmanship & original hardwood floors, 4 bedrooms and 2 remodeled bathrooms. The updated kitchen offers newer cabinetry & stainless steel appliances. The finished basement with high ceilings, bedrooms & bathroom offers flexible living space, while the full unfinished walk-up attic provides incredible storage and future potential! Outside, enjoy a great yard with tall privacy fencing and a detached 1-car garage. Many big-ticket updates are already done: furnace (2024), water heater (2024), A/C (2026), updated electrical & lighting, plus the City of Elgin has replaced the lead water service line from the home to the street. Full of character, thoughtfully updated and ready for its new owners - make plans to see this home soon!
Contingent
$300,000
450 Arlington Ave, Elgin, IL 60120
4beds
2,392sqft
Single Family Residence
Built in 1923
7,056 Square Feet Lot
$-- Zestimate®
$125/sqft
$-- HOA
What's special
Beautiful original woodworkOriginal hardwood floorsGreat curb appealUpdated kitchenHuge covered front porchCustom porch swingStainless steel appliances
- --
- 2,215
- views
- 169
- saves
Zillow last checked:
Listing updated:
Listed by:
Jessica Taylor, CSC 630-290-9262,
john greene, Realtor
Source: MRED as distributed by MLS GRID,MLS#: 12742730
Facts & features
Interior
Bedrooms & bathrooms
- Bedrooms: 4
- Bathrooms: 2
- Full bathrooms: 2
Rooms
- Room types: No additional rooms
Primary bedroom
- Level: Main
- Area: 143 Square Feet
- Dimensions: 13X11
Bedroom 2
- Level: Main
- Area: 132 Square Feet
- Dimensions: 12X11
Bedroom 3
- Level: Basement
- Area: 180 Square Feet
- Dimensions: 15X12
Bedroom 4
- Level: Basement
- Area: 168 Square Feet
- Dimensions: 14X12
Dining room
- Features: Flooring (Hardwood)
- Level: Main
- Area: 228 Square Feet
- Dimensions: 19X12
Kitchen
- Level: Main
- Area: 153 Square Feet
- Dimensions: 17X9
Living room
- Features: Flooring (Hardwood)
- Level: Main
- Area: 300 Square Feet
- Dimensions: 25X12
Heating
- Natural Gas, Forced Air
Cooling
- Central Air
Appliances
- Included: Microwave, Dishwasher, Refrigerator
- Laundry: In Unit
Features
- 1st Floor Bedroom, 1st Floor Full Bath, Historic/Period Mlwk
- Flooring: Hardwood
- Basement: Finished,Full
- Attic: Full,Unfinished
- Number of fireplaces: 1
- Fireplace features: Family Room
Interior area
- Total structure area: 0
- Total interior livable area: 2,392 sqft
Property
Parking
- Total spaces: 1
- Parking features: Concrete, Yes, Garage Owned, Detached, Garage
- Garage spaces: 1
Accessibility
- Accessibility features: No Disability Access
Features
- Stories: 1
- Fencing: Fenced
Lot
- Size: 7,056 Square Feet
- Dimensions: 66X132X121X46
- Features: Corner Lot
Details
- Additional structures: None
- Parcel number: 0624207009
- Special conditions: None
Construction
Type & style
- Home type: SingleFamily
- Property subtype: Single Family Residence
Materials
- Aluminum Siding, Stucco, Stone
- Roof: Asphalt
Condition
- New construction: No
- Year built: 1923
Utilities & green energy
- Sewer: Public Sewer
- Water: Public
Community & HOA
HOA
- Services included: None
Location
- Region: Elgin
Financial & listing details
- Price per square foot: $125/sqft
- Tax assessed value: $218,310
- Annual tax amount: $4,941
- Date on market: 9/4/2026
- Ownership: Fee Simple
Estimated market value
Not available
Estimated sales range
Not available
Not available
Price history
| Date | Event | Price |
|---|---|---|
| 5/27/2015 | Sold | $148,500-0.9%$62/sqft |
Source:  MRED as distributed by MLS GRID #08700049 Report a problem MRED as distributed by MLS GRID #08700049 Report a problem | ||
| 4/18/2015 | Pending sale | $149,900$63/sqft |
Source: Associates Realty #08700049 Report a problem | ||
| 1/18/2015 | Listed for sale | $149,900$63/sqft |
Source: Associates Realty #08700049 Report a problem | ||
| 12/19/2014 | Pending sale | $149,900$63/sqft |
Source: Associates Realty #08700049 Report a problem | ||
| 10/31/2014 | Price change | $149,900-1.7%$63/sqft |
Source: Associates Realty #08700049 Report a problem | ||
| 10/17/2014 | Price change | $152,500-1.5%$64/sqft |
Source: Associates Realty #08700049 Report a problem | ||
| 10/8/2014 | Listed for sale | $154,900$65/sqft |
Source: Associates Realty #08700049 Report a problem | ||
| 10/2/2014 | Pending sale | $154,900$65/sqft |
Source: Associates Realty #08700049 Report a problem | ||
| 9/3/2014 | Price change | $154,900-3.1%$65/sqft |
Source: Associates Realty #08700049 Report a problem | ||
| 8/13/2014 | Listed for sale | $159,900+88.1%$67/sqft |
Source: Associates Realty #08700049 Report a problem | ||
| 6/18/2014 | Sold | $85,000+3.8%$36/sqft |
Source: MRED as distributed by MLS GRID #08605588 Report a problem | ||
| 6/3/2014 | Pending sale | $81,900$34/sqft |
Source: Berkshire Hathaway HomeServices KoenigRubloff Realty Group #08605588 Report a problem | ||
| 5/6/2014 | Listed for sale | $81,900-8.9%$34/sqft |
Source: Berkshire Hathaway HomeServices KoenigRubloff #08605588 Report a problem | ||
| 1/8/2014 | Listing removed | $89,900$38/sqft |
Source: BIRDVIEW Technologies. Inc. #08484471 Report a problem | ||
| 11/15/2013 | Price change | $89,900+12.5%$38/sqft |
Source: BIRDVIEW Technologies. Inc. #08484471 Report a problem | ||
| 10/31/2013 | Pending sale | $79,900$33/sqft |
Source: BIRDVIEW Technologies. Inc. #07792090 Report a problem | ||
| 10/25/2012 | Price change | $79,900-11.1%$33/sqft |
Source: BIRDVIEW Technologies. Inc. #07792090 Report a problem | ||
| 9/19/2012 | Listed for sale | $89,900$38/sqft |
Source: BIRDVIEW Technologies. Inc. #07792090 Report a problem | ||
| 4/30/2012 | Listing removed | $89,900$38/sqft |
Source: CENTURY 21 1st Class Homes #07792090 Report a problem | ||
| 10/6/2011 | Price change | $89,900-5.3%$38/sqft |
Source: CENTURY 21 1st Class Homes #07792090 Report a problem | ||
| 9/19/2011 | Price change | $94,900-9.5%$40/sqft |
Source: CENTURY 21 1st Class Homes #07792090 Report a problem | ||
| 8/12/2011 | Price change | $104,900-8.7%$44/sqft |
Source: 1st Class Homes #07792090 Report a problem | ||
| 7/11/2011 | Price change | $114,900-8%$48/sqft |
Source: 1st Class Homes #07792090 Report a problem | ||
| 6/30/2011 | Price change | $124,900-7.4%$52/sqft |
Source: 1st Class Homes #07792090 Report a problem | ||
| 4/29/2011 | Listed for sale | $134,900+7.9%$56/sqft |
Source: BIRDVIEW Technologies. Inc. #07792090 Report a problem | ||
| 2/28/2001 | Sold | $125,000+8.7%$52/sqft |
Source: Public Record Report a problem | ||
| 5/14/1997 | Sold | $115,000$48/sqft |
Source: Public Record Report a problem | ||
Public tax history
| Year | Property taxes | Tax assessment |
|---|---|---|
| 2025 | $4,941 +4.6% | $72,770 +8.6% |
| 2024 | $4,724 +5.4% | $67,026 +10.7% |
| 2023 | $4,480 +5% | $60,553 +9.7% |
| 2022 | $4,267 +4.8% | $55,214 +7% |
| 2021 | $4,070 +7.7% | $51,621 +8.9% |
| 2020 | $3,778 +3.3% | $47,419 +5% |
| 2019 | $3,658 +13.8% | $45,170 +17.3% |
| 2018 | $3,215 +2.8% | $38,523 +5.8% |
| 2017 | $3,129 -13.2% | $36,418 +7.8% |
| 2016 | $3,603 | $33,786 +9.1% |
| 2015 | -- | $30,968 +1.3% |
| 2014 | -- | $30,585 -14.1% |
| 2013 | -- | $35,616 -17.7% |
| 2012 | -- | $43,282 -16.3% |
| 2011 | -- | $51,705 -9.6% |
| 2010 | -- | $57,227 -6.7% |
| 2009 | -- | $61,349 |
| 2008 | -- | $61,349 +3.3% |
| 2007 | -- | $59,378 +6.8% |
| 2006 | -- | $55,587 +6.5% |
| 2005 | -- | $52,199 +6.8% |
| 2004 | -- | $48,894 +7.8% |
| 2003 | -- | $45,361 +9.8% |
| 2002 | -- | $41,298 +7.4% |
| 2001 | -- | $38,435 +5.1% |
| 2000 | -- | $36,577 |
Find assessor info on the county website
Monthly payment
Est. payment
Payment breakdown
Explore the cost of this home by adjusting the details. Changes won't be saved.Climate risks
Neighborhood: 60120
Nearby schools
Schools provided by the listing agent
- District: 46
Source: MRED as distributed by MLS GRID. This data may not be complete. We recommend contacting the local school district to confirm school assignments for this home.
Similar homes
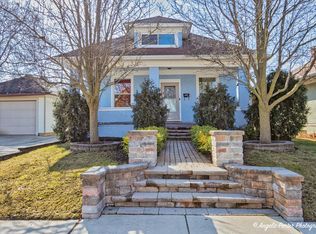
- $374,9005 bd3 ba2.2k sqft904 Chippewa Dr, Elgin, IL 60120Active
 MLS ID #12763987, Monica Morales, GREAT HOMES REAL ESTATE, INC.. MRED as distributed by MLS GRID
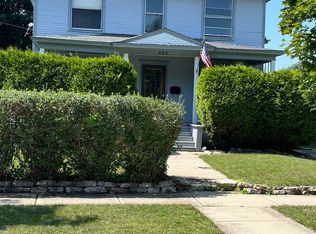
 - $280,0004 bd1 ba1.4k sqft132 S Weston Ave, Elgin, IL 60123Active
 MLS ID #12759721, Mayra Gallardo, Realty of America, LLC. MRED as distributed by MLS GRID
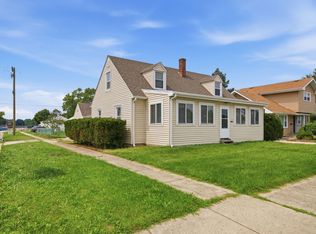
 - $240,0004 bd2 ba1.7k sqft1003 Saint John St, Elgin, IL 60120Price Change
 MLS ID #12632179, Adalberto Sanchez-Arias, A&O Dream Key Real Estate. MRED as distributed by MLS GRID
 - $374,9003 bd3 ba1.6k sqft401 Longford Dr, Elgin, IL 60120Active
 MLS ID #12756708, Monica Vargas, GREAT HOMES REAL ESTATE, INC.. MRED as distributed by MLS GRID
