Skip main navigation
Off market
  • $5,391,400

    450 Asilomar Blvd, Pacific Grove, CA 93950

    4beds
    5,100sqft
    SingleFamily
    Built in 2008
    1.61 Acres Lot
    $5,391,400 Zestimate®
    $1,057/sqft
    $8,779 Estimated rent

    Home value

    $5,391,400

    $4.85M - $6.04M

    $8,779/mo

    Zestimate® history
    Loading
    Loading...

    Owner options

    List your home for rent

    $8,779/mo

    Rent Zestimate®

    Find your next renter with Zillow Rental Manager. Plus, with online applications, you can quickly screen prospective tenants – for free.

    Learn more

    $8,779/mo

    Rent Zestimate®

    Refinance and save

    $34,301/mo

    Est. payment

    Refinancing to a lower rate could help reduce your monthly payments and save thousands over the life of the loan.

    See today's rates

    $34,301/mo

    Est. payment

    Explore your selling options

    Work with a Zillow partner agent

    Leverage their expertise and Zillow's premium Showcase listings to get your home seen by more buyers.

    Get started

    List with your own agent

    Get your home in front of millions of buyers by listing it on Zillow.

    Learn how to do it

    Sell it yourself

    Take full control of how buyers see your home on Zillow by listing For Sale by Owner (FSBO).

    List your home

    What's special

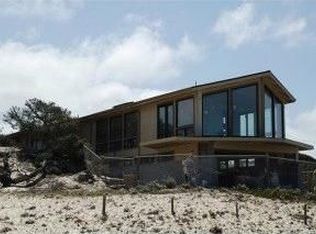
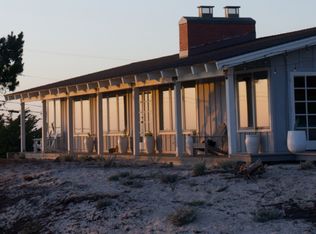
    Exciting ocean view Craftsman style beach house is one of a kind. Set back from the street with a winding paved drive on a 1.6 acre parcel, its softly colored and understated exterior belies the drama and the intrigue of the interior. The home is three levels with an elevator, features an entry office/media room, a second floor atrium, living area and three bedrooms, and the third level features an ocean view living/dining/family area with separate master suite. The open kitchen with oversize center island and breakfast bar features all of the expected amenities from the Le Cornue range to the wine refrigerator and access to a side deck. The elegant master suite has a walk-in closet, separate bath and forest views. The house brings the outdoors inside with areas of spacious windows, vaulted beamed ceilings and dramatic light fixtures. The house meets the needs of many with its wonderful flexibility of space and design.

    This property is off market, which means it's not currently listed for sale or rent on Zillow. This may be different from what's available on other websites or public sources.
    Facts & features

    Interior

    Bedrooms & bathrooms
    • Bedrooms: 4
    • Bathrooms: 4
    • Full bathrooms: 3
    • 1/2 bathrooms: 1
    Heating
    • Forced air, Radiant, Gas
    Cooling
    • None
    Appliances
    • Included: Dishwasher, Dryer, Garbage disposal, Microwave, Range / Oven, Refrigerator, Washer
    • Laundry: Washer / Dryer, Inside
    Features
    • Flooring: Tile, Carpet, Hardwood
    • Has fireplace: Yes
    Interior area
    • Total interior livable area: 5,100 sqft

    Property

    Parking
    • Parking features: Garage - Attached
    Lot
    • Size: 1.61 Acres
    Details
    • Parcel number: 007072022000

    Construction

    Type & style
    • Home type: SingleFamily
    Materials
    • wood frame
    • Roof: Shake / Shingle
    Condition
    • Year built: 2008

    Utilities & green energy

    • Utilities for property: Generator, Natural Gas

    Community & neighborhood

    Security
    • Security features: Fire System - Sprinkler, Security Alarm, Closed Circuit Monitoring (24-hour), Fire System - Suppression
    Location
    • Region: Pacific Grove

    Other

    Other facts
    • Amenities Misc.: High Ceiling, Security Gate
    • Building Type: Detached
    • Listing Class: Residential
    • Garage Parking Features: Attached Garage, Guest / Visitor Parking, Electric Gate
    • Kitchen: Oven Range - Built-In, Garbage Disposal, Microwave, Dishwasher, 220 Volt Outlet, Island, Hood Over Range, Gas, Wine Refrigerator, Countertop - Concrete, Refrigerator
    • Dining Room: Dining Area in Family Room, Eat in Kitchen, Breakfast Bar, Skylight
    • Lot Size Area Maximum Units: Square Feet
    • Fireplaces: Other Location, Gas Log, Gas Starter, Living Room, Wood Burning, Gas Burning
    • Lot Size Area Minimum Units: Square Feet
    • Sewer Septic: Sewer in Street, Sewer - Public, Storage Tank, Sump Pump
    • Energy Features: Double Pane Windows
    • Flooring: Tile, Wood, Carpet
    • Family Room: Separate Family Room, Kitchen / Family Room Combo
    • Water: Public, Water Filter - Owned, Individual Water Meter
    • Heating: Forced Air, Radiant
    • Roof: Shingle, Wood Shakes / Shingles
    • Bathroom: Stall Shower - 2+, Double Sinks, Master - Oversized Tub, Master - Stall Shower(s)
    • Listing Type: Exclusive Right to Sell
    • Security Features: Fire System - Sprinkler, Security Alarm, Closed Circuit Monitoring (24-hour), Fire System - Suppression
    • View: Ocean, Forest / Woods
    • Lot Description: Grade - Sloped Up, Grade - Hilly
    • Additional Rooms: Formal Entry, Atrium, Laundry Room, Media / Home Theater, Wine Cellar / Storage
    • Bedrooms: Inverted Floor Plan, Reverse Floor Plan
    • Foundation: Other, Foundation Pillars, Concrete Block
    • Style: Craftsman
    • Utilities: Generator, Natural Gas
    • Communications: Cable TV
    • Structure SqFt Source: Other
    • Special Features: Elevator / Lift
    • HOA Exist Y/N: 0
    • Additional Listing Info: Not Applicable
    • Laundry: Washer / Dryer, Inside
    • Property Faces: West

    Price history

    DateEventPrice
    8/30/2019Sold$3,483,000-12.8%$683/sqft
    Source: MLSListings Inc #ML81735967 Report a problem
    7/24/2019Pending sale$3,995,000$783/sqft
    Source: Carmel Realty Company #ML81735967 Report a problem
    1/21/2019Listed for sale$3,995,000+30%$783/sqft
    Source: Carmel Realty Company #ML81735967 Report a problem
    3/5/2009Sold$3,073,000-31.6%$603/sqft
    Source: Public Record Report a problem
    9/29/2008Listing removed$4,495,000$881/sqft
    Source: Homes & Land #773185 Report a problem
    8/16/2008Listed for sale$4,495,000$881/sqft
    Source: Homes & Land #773185 Report a problem
    5/1/2008Listing removed$4,495,000$881/sqft
    Source: Postlets #2478 Report a problem
    12/10/2007Listed for sale$4,495,000$881/sqft
    Source: Postlets #2478 Report a problem

    Public tax history

    YearProperty taxesTax assessment
    2025$41,775 +5.1%$3,809,166 +2%
    2024$39,760 -1.2%$3,734,477 +2%
    2023$40,257 +2.1%$3,661,252 +2%
    2022$39,441 +0.5%$3,589,464 +2%
    2021$39,241 +2.1%$3,519,083 +1%
    2020$38,452 -0.3%$3,483,000 -1.8%
    2019$38,585 +2.1%$3,547,060 +2%
    2018$37,808 +1.7%$3,477,511 +2%
    2017$37,192 -0.2%$3,409,325 +2%
    2016$37,284 +3.8%$3,342,476 +1.5%
    2015$35,912 $3,292,270 +2%
    2014$35,912 $3,227,780 +2.5%
    2012-- $3,150,190 +2%
    2011-- $3,088,423 +0.8%
    2010-- $3,065,342 +28.5%
    2009-- $2,385,057 +2%
    2008-- $2,338,292 +343.8%
    2007-- $526,938 +37.1%
    2006-- $384,312 +1.7%
    2005-- $378,012 +22.4%
    2004-- $308,836 +1.9%
    2003-- $303,176 +2%
    2002-- $297,232 +2%
    2001$3,003 $291,404 +2%
    2000-- $285,690

    Find assessor info on the county website

    Neighborhood: Asilomar Dunes

    Nearby schools

    GreatSchools rating
    Get a cash offer in 3 minutes
    Find out how much your home could sell for in as little as 3 minutes with a no-obligation cash offer.
    Estimated market value
    $5,391,400
    Get a cash offer in 3 minutes
    Find out how much your home could sell for in as little as 3 minutes with a no-obligation cash offer.
    Estimated market value
    $5,391,400