New Construction on an Oversized lot with BIG 1914 sq ft of luxurious living area.
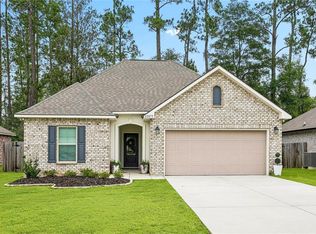
Welcome to this beautifully crafted NEW CONSTRUCTION HOME located in one of the North Shore's most desirable neighborhoods. Situated on a spacious oversized 101' x 190' lot, this 3-bedroom, 2-bathroom residence combines modern design, thoughtful details, and quality finishes throughout.
Step inside to an inviting foyer that opens into a bright, open-concept living area featuring wood look vinyl flooring, crisp white walls and cabinetry, tall coiffered ceilings with custom molding, ceiling fan, recessed lighting, and stylish designer fixtures. The gourmet kitchen is the heart of the home, showcasing quartz countertops, a large center island with seating space, big farmhouse sink, garbage disposal, pantry, matt plumbing and lighting fixtures, stainless steel appliances, chef's delight gas range/oven, built-in microwave, dishwasher, and garbage disposal, all highlighted by striking pendant lighting.
The dining area offers an elegant statement chandelier and is conveniently located with access to the oversized covered rear patio for endless indoor-outdoor entertaining.
Privately located at the rear of the home, the luxurious primary suite serves as a true retreat. The spa-inspired bathroom features a large tub, stand-up shower, dual quartz vanities, and a custom walk-in closet.
Two additional bedrooms are located at the front of the home and include ceiling fans and well-designed closets. The guest bathroom features a quartz vanity and a tub/shower.
Additional highlights include:
Large laundry room
Dedicated desk area for office work
Low maintenance exterior
Estate grey architectural shingle roof
Covered front porch
Located in the highly acclaimed St. Tammany School District and situated in Flood Zone X.
Don't miss your chance to own this exceptional new home—schedule your private showing today!
Active under contract
Price cut: $10K (6/5)
$409,000
450 Autumn Wind Ln, Mandeville, LA 70471
3beds
1,914sqft
Single Family Residence
Built in 2026
-- sqft lot
$407,700 Zestimate®
$214/sqft
$20/mo HOA
What's special
Inviting foyerGourmet kitchenStand-up showerElegant statement chandelierStriking pendant lightingOversized covered rear patioLow maintenance exterior
- 147 days |
- 303 |
- 10 |
Zillow last checked:
Listing updated:
Listed by:
Brenda Newfield 504-228-6500,
Newfield Realty Group Inc. 504-228-6500
Source: GSREIN,MLS#: 2539567
Facts & features
Interior
Bedrooms & bathrooms
- Bedrooms: 3
- Bathrooms: 2
- Full bathrooms: 2
Primary bedroom
- Description: Flooring: Plank,Simulated Wood
- Level: Lower
- Dimensions: 13.8 X 16
Bedroom
- Description: Flooring: Plank,Simulated Wood
- Level: Lower
- Dimensions: 12.4 X !0
Bedroom
- Description: Flooring: Plank,Simulated Wood
- Level: Lower
- Dimensions: 12.2 X !2
Kitchen
- Description: Flooring: Tile
- Level: Lower
- Dimensions: 12 X 16
Living room
- Description: Flooring: Plank,Simulated Wood
- Level: Lower
- Dimensions: 16.2 X 16
Heating
- Central, Gas
Cooling
- Central Air, 1 Unit
Appliances
- Included: Dishwasher, Microwave, Range
- Laundry: Washer Hookup, Dryer Hookup
Features
- Ceiling Fan(s), Granite Counters, Pantry, Stainless Steel Appliances, Vaulted Ceiling(s)
- Windows: Screens
- Has fireplace: No
- Fireplace features: None
Interior area
- Total structure area: 2,631
- Total interior livable area: 1,914 sqft
Video & virtual tour
Property
Parking
- Total spaces: 2
- Parking features: Attached, Garage, Two Spaces
- Has attached garage: Yes
Features
- Levels: One
- Stories: 1
- Patio & porch: Concrete
- Pool features: None
Lot
- Dimensions: 90 x 178.5 x 91.11 x 159.4
- Features: Outside City Limits, Oversized Lot
Details
- Parcel number: 54157
- Special conditions: None
Construction
Type & style
- Home type: SingleFamily
- Architectural style: French Provincial
- Property subtype: Single Family Residence
Materials
- Stucco, Vinyl Siding
- Foundation: Slab
- Roof: Shingle
Condition
- New Construction
- New construction: Yes
- Year built: 2026
Details
- Warranty included: Yes
Utilities & green energy
- Sewer: Public Sewer
- Water: Public
Community & HOA
Community
- Features: Common Grounds/Area
- Subdivision: Autumn Wind
HOA
- Has HOA: Yes
- HOA fee: $20 monthly
Location
- Region: Mandeville
Financial & listing details
- Price per square foot: $214/sqft
- Tax assessed value: $35,020
- Annual tax amount: $782
- Date on market: 2/11/2026
Estimated market value
$407,700
$387,000 - $428,000
$2,395/mo
Price history
| Date | Event | Price |
|---|---|---|
| 6/27/2026 | Contingent | $409,000$214/sqft |
Source:  GSREIN #2539567 Report a problem GSREIN #2539567 Report a problem | ||
| 6/5/2026 | Price change | $409,000-2.4%$214/sqft |
Source: GSREIN #2539567 Report a problem | ||
| 2/11/2026 | Listed for sale | $419,000$219/sqft |
Source: GSREIN #2539567 Report a problem | ||
Public tax history
| Year | Property taxes | Tax assessment |
|---|---|---|
| 2025 | $782 +199.3% | $3,502 |
| 2024 | $261 -6.2% | $3,502 |
| 2023 | $278 0% | $3,502 |
| 2022 | $278 +0.2% | $3,502 +66.7% |
| 2021 | $278 +0.1% | $2,101 |
| 2020 | $278 -0.7% | $2,101 +3% |
| 2019 | $280 -0.9% | $2,040 |
| 2018 | $282 -0.9% | $2,040 |
| 2017 | $285 -0.8% | $2,040 |
| 2016 | $287 | $2,040 -40% |
| 2015 | $287 -41.4% | $3,400 |
| 2014 | $490 +0.9% | $3,400 |
| 2013 | $486 | $3,400 |
Find assessor info on the county website
Monthly payment
Est. payment$--/mo
Payment breakdown
Explore the cost of this home by adjusting the details. Changes won't be saved.All calculations are estimates and provided by Zillow, Inc. for informational purposes only. Actual amounts may vary.
HOA fees may include property taxes on listings classified as Co-Ops. Contact the listing agent and/or owner for fee details.
Mortgage interest rates are dependent on a number of factors, including credit score, down payment, and repayment length. Interest rate data provided by Zillow Group Marketplace, Inc. as of 1/1/1970 from various mortgage lenders with which we have lead or other similar arrangements; the Estimated Payment is an average of those rates.
See how much you could borrow to make a competitive offer.
Climate risks
Neighborhood: 70471
Nearby schools
GreatSchools rating
- 8/10Abita Springs Elementary SchoolGrades: PK-3Distance: 2.1 mi
- 7/10Fontainebleau Junior High SchoolGrades: 7-8Distance: 3 mi
- 8/10Fontainebleau High SchoolGrades: 9-12Distance: 2.9 mi
Schools provided by the listing agent
- Elementary: Abita Springs
- Middle: Abita Springs
- High: Fontainbleau
Source: GSREIN. This data may not be complete. We recommend contacting the local school district to confirm school assignments for this home.
A local agent can set up tours, give advice and negotiate with sellers.
A local lender can help you make sure your offer is ready when you are.


- Louisiana
- Saint Tammany Parish
- Mandeville
- 70471
- 450 Autumn Wind Ln
Nearby cities
Nearby zip codes
Other Mandeville Topics
