Step into comfort in this immaculate 4 bedroom/3 bath 2-story home built in 2021. A modern mix of carpet and wood floors guides you through a divided bedroom floor plan. Enjoy a charming entry foyer, gas fireplace in the living room, main floor laundry, and a new deck, installed in December 2021, overlooking a large yard. The kitchen boasts a breakfast bar, large center island, walk-in pantry, gorgeous granite countertops, and separate dining area. You'll find plenty of space with 4 large bedrooms upstairs, some with walk-in closets, and a partially finished lower level while the attached 3-car garage adds convenience. Welcome home to a quiet neighborhood retreat nestled in the Parkway C-2 school district!
Closed
Street View
Listed by: Strait Realty • Bob F Strait • 314-662-8080
Bought with: Coldwell Banker Realty - Gundaker West Regional
Price Unknown
450 Ava Renee Dr, Ballwin, MO 63021
4beds
2,068sqft
Single Family Residence
Built in 2021
9,321 Square Feet Lot
$550,600 Zestimate®
$--/sqft
$2,883 Estimated rent
Home value
$550,600
$523,000 - $578,000
$2,883/mo
Zestimate® history
Owner options
List your home for rent
$2,883/mo
Rent Zestimate®
Find your next renter with Zillow Rental Manager. Plus, with online applications, you can quickly screen prospective tenants – for free.
$2,883/mo
Rent Zestimate®
Refinance and save
Refinancing to a lower rate could help reduce your monthly payments and save thousands over the life of the loan.
Explore your selling options
Work with a Zillow partner agent
Leverage their expertise and Zillow's premium Showcase listings to get your home seen by more buyers.
Get startedList with your own agent
Get your home in front of millions of buyers by listing it on Zillow.
Learn how to do itSell it yourself
Take full control of how buyers see your home on Zillow by listing For Sale by Owner (FSBO).
List your homeWhat's special
Gas fireplaceSeparate dining areaLarge center islandModern mix of carpetWalk-in closetsWalk-in pantryGorgeous granite countertops
Zillow last checked:
Listing updated:
Listed by:
Bob F Strait 314-662-8080,
Strait Realty,
Christina M Strait 314-757-2255,
Strait Realty
Bought with:
Tracey De Simon, 2006018602
Coldwell Banker Realty - Gundaker West Regional
Source: MARIS,MLS#: 23073097 Originating MLS: St. Louis Association of REALTORS
Originating MLS: St. Louis Association of REALTORSFacts & features
Interior
Bedrooms & bathrooms
- Bedrooms: 4
- Bathrooms: 3
- Full bathrooms: 2
- 1/2 bathrooms: 1
- Main level bathrooms: 1
Primary bedroom
- Features: Floor Covering: Carpeting, Wall Covering: Some
- Level: Upper
- Area: 208
- Dimensions: 16x13
Bedroom
- Features: Floor Covering: Carpeting, Wall Covering: Some
- Level: Upper
- Area: 132
- Dimensions: 12x11
Bedroom
- Features: Floor Covering: Carpeting, Wall Covering: Some
- Level: Upper
- Area: 140
- Dimensions: 14x10
Bedroom
- Features: Floor Covering: Carpeting, Wall Covering: Some
- Level: Upper
- Area: 110
- Dimensions: 11x10
Primary bathroom
- Features: Floor Covering: Laminate, Wall Covering: None
- Level: Upper
- Area: 72
- Dimensions: 9x8
Bathroom
- Features: Floor Covering: Wood, Wall Covering: None
- Level: Main
- Area: 24
- Dimensions: 6x4
Bathroom
- Features: Floor Covering: Laminate, Wall Covering: None
- Level: Upper
- Area: 40
- Dimensions: 8x5
Breakfast room
- Features: Floor Covering: Wood, Wall Covering: Some
- Level: Main
- Area: 130
- Dimensions: 13x10
Dining room
- Features: Floor Covering: Wood, Wall Covering: Some
- Level: Main
- Area: 120
- Dimensions: 12x10
Exercise room
- Features: Floor Covering: Concrete, Wall Covering: None
- Level: Lower
- Area: 399
- Dimensions: 21x19
Kitchen
- Features: Floor Covering: Wood, Wall Covering: Some
- Level: Main
- Area: 143
- Dimensions: 13x11
Laundry
- Features: Floor Covering: Laminate, Wall Covering: None
- Level: Main
- Area: 49
- Dimensions: 7x7
Living room
- Features: Floor Covering: Wood, Wall Covering: Some
- Level: Main
- Area: 208
- Dimensions: 16x13
Recreation room
- Features: Floor Covering: Concrete, Wall Covering: None
- Level: Lower
- Area: 195
- Dimensions: 15x13
Storage
- Features: Floor Covering: Concrete, Wall Covering: None
- Level: Lower
- Area: 272
- Dimensions: 17x16
Heating
- Dual Fuel/Off Peak, Forced Air, Natural Gas
Cooling
- Ceiling Fan(s), Central Air, Electric
Appliances
- Included: Water Softener Rented, Gas Water Heater
- Laundry: Main Level
Features
- Breakfast Bar, Breakfast Room, Kitchen Island, Granite Counters, Walk-In Pantry, Double Vanity, Shower, Separate Dining, Walk-In Closet(s), Entrance Foyer
- Flooring: Carpet, Hardwood
- Doors: Panel Door(s), Sliding Doors
- Windows: Window Treatments, Insulated Windows
- Basement: Partially Finished,Concrete,Sump Pump,Storage Space
- Number of fireplaces: 1
- Fireplace features: Recreation Room, Living Room
Interior area
- Total structure area: 2,068
- Total interior livable area: 2,068 sqft
- Finished area above ground: 2,068
Property
Parking
- Total spaces: 3
- Parking features: Attached, Garage
- Attached garage spaces: 3
Features
- Levels: Two
- Patio & porch: Deck, Composite
Lot
- Size: 9,321 Square Feet
- Dimensions: 106 x 131 x 33 x 50 x 34 x 42
Details
- Parcel number: 23R311014
- Special conditions: Standard
Construction
Type & style
- Home type: SingleFamily
- Architectural style: Other
- Property subtype: Single Family Residence
Materials
- Stone Veneer, Brick Veneer, Vinyl Siding
Condition
- Year built: 2021
Utilities & green energy
- Sewer: Public Sewer
- Water: Public
- Utilities for property: Natural Gas Available
Community & HOA
Community
- Security: Security System Leased
- Subdivision: Bend At Sulphur Spring The
Location
- Region: Ballwin
Financial & listing details
- Tax assessed value: $496,800
- Annual tax amount: $6,240
- Date on market: 12/11/2023
- Cumulative days on market: 15 days
- Listing terms: Cash,Conventional,FHA,VA Loan
- Ownership: Private
- Road surface type: Concrete
Price history
| Date | Event | Price |
|---|---|---|
| 2/28/2024 | Sold | -- |
Source:  MARIS #23073097 Report a problem MARIS #23073097 Report a problem | ||
| 12/26/2023 | Pending sale | $539,900$261/sqft |
Source: MARIS #23073097 Report a problem | ||
| 12/11/2023 | Listed for sale | $539,900$261/sqft |
Source: MARIS #23073097 Report a problem | ||
| 9/24/2021 | Sold | -- |
Source: MARIS #21068633 Report a problem | ||
Public tax history
| Year | Property taxes | Tax assessment |
|---|---|---|
| 2025 | $6,048 -2.2% | $94,390 +3.2% |
| 2024 | $6,186 -0.9% | $91,440 |
| 2023 | $6,240 -2.1% | $91,440 +6.5% |
| 2022 | $6,373 +155.7% | $85,880 +154.2% |
| 2021 | $2,493 +59.7% | $33,780 +66.8% |
| 2020 | $1,561 | $20,250 |
Find assessor info on the county website
Neighborhood: 63021
Nearby homes
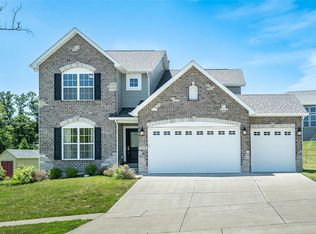
- $--4 bd4 ba2.4k sqft454 Ava Renee Dr, Ballwin, MO 63021Sold
- $1,800-- bd-- ba-- sqft833 Sulphur Spring Rd, Ballwin, MO 63021Off Market
- $526,6003 bd2 ba1.7k sqft443 Ava Renee Dr, Ballwin, MO 63021Off Market
- $667,1004 bd2 ba2.7k sqft744 Alexander Mark Way, Ballwin, MO 63021Off Market
- $550,7003 bd2 ba1.8k sqft439 Ava Renee Dr, Ballwin, MO 63021Off Market
- $553,4004 bd2 ba2k sqft451 Ava Renee Dr, Ballwin, MO 63021Off Market
- $567,8003 bd2 ba1.7k sqft447 Ava Renee Dr, Ballwin, MO 63021Off Market
- $177,7003 bd2 ba3k sqft825 Sulphur Spring Rd, Manchester, MO 63021Off Market
Nearby schools
GreatSchools rating
- 5/10Sorrento Springs Elementary SchoolGrades: K-5Distance: 0.6 mi
- 7/10Parkway Southwest Middle SchoolGrades: 6-8Distance: 0.4 mi
- 7/10Parkway South High SchoolGrades: 9-12Distance: 0.7 mi
Schools provided by the listing agent
- Elementary: Sorrento Springs Elem.
- Middle: Southwest Middle
- High: Parkway South High
Source: MARIS. This data may not be complete. We recommend contacting the local school district to confirm school assignments for this home.
Get a cash offer in 3 minutes
Find out how much your home could sell for in as little as 3 minutes with a no-obligation cash offer.
Estimated market value
$550,600
Get a cash offer in 3 minutes
Find out how much your home could sell for in as little as 3 minutes with a no-obligation cash offer.
Estimated market value
$550,600
- Missouri
- Saint Louis County
- Manchester
- 63021
- 450 Ava Renee Dr
