Welcome to this beautiful colonial-style home, where classic charm meets comfort. As you step inside, you are greeted by a bright and airy sunroom with large windows and amazing natural light – a perfect spot to relax and unwind.
The spacious living room flows seamlessly into the generously sized dining room, making this home ideal for both everyday living and entertaining. The kitchen features warm caramel-colored cabinets, plenty of counter space for meal prep, and a gas range for cooking your favorite dishes. A door leads out to the patio.
The upstairs floor plan consists of three bedrooms (converted to two) and a full bathroom with a soaker tub; the third-level walk-up provides ample storage space with endless possibilities – whether you envision it as a home office, playroom, or creative studio.
The walk-out lower level offers storage rooms, a laundry area, and a bathroom. Level grassy yard. One car garage.
This home is ideally located just 1 mile from the Pelham Metro North station, providing an easy commute to the city. Near Bronx River Parkway, shops, restaurants, and local transportation.
Sold for $600,000
$600,000
450 Bedford Avenue, Mount Vernon, NY 10553
3beds
1,800sqft
Single Family Residence, Residential
Built in 1922
3,485 Square Feet Lot
$648,600 Zestimate®
$333/sqft
$3,293 Estimated rent
Home value
$648,600
$577,000 - $726,000
$3,293/mo
Zestimate® history
Owner options
List your home for rent
$3,293/mo
Rent Zestimate®
Find your next renter with Zillow Rental Manager. Plus, with online applications, you can quickly screen prospective tenants – for free.
$3,293/mo
Rent Zestimate®
Refinance and save
$3,990/mo
Est. payment
Refinancing to a lower rate could help reduce your monthly payments and save thousands over the life of the loan.
$3,990/mo
Est. payment
Explore your selling options
Work with a Zillow partner agent
Leverage their expertise and Zillow's premium Showcase listings to get your home seen by more buyers.
Get startedList with your own agent
Get your home in front of millions of buyers by listing it on Zillow.
Learn how to do itSell it yourself
Take full control of how buyers see your home on Zillow by listing For Sale by Owner (FSBO).
List your homeWhat's special
Amazing natural lightOne car garageWalk-out lower levelAmple storage spaceGenerously sized dining roomLarge windowsWarm caramel-colored cabinets
Zillow last checked:
Listing updated:
Listed by:
Deborah Valentino 914-582-8652,
Houlihan Lawrence Inc. 914-368-4500,
Jhoenny M. Gonzalez-Fernandez 914-319-0182,
Houlihan Lawrence Inc.
Bought with:
Daly J. DeLeon, 10401273057
RE/MAX Distinguished Hms.&Prop
Source: OneKey® MLS as distributed by MLS GRID,MLS#: 822728
Facts & features
Interior
Bedrooms & bathrooms
- Bedrooms: 3
- Bathrooms: 1
- Full bathrooms: 1
Bedroom 1
- Description: Primary originally two bedrooms.
- Level: Second
Bedroom 2
- Level: Second
Bathroom 1
- Description: Full bath with tub shower combo
- Level: Second
Other
- Description: sunroom
- Level: First
Other
- Description: Attic
- Level: Third
Dining room
- Level: First
Kitchen
- Level: First
Living room
- Level: First
Heating
- Oil
Cooling
- None
Appliances
- Included: Dishwasher, Dryer, Microwave, Washer
- Laundry: Washer/Dryer Hookup
Features
- Eat-in Kitchen, Entrance Foyer, Formal Dining, Storage
- Flooring: Hardwood
- Basement: Finished,Walk-Out Access
- Attic: Full
- Has fireplace: No
Interior area
- Total structure area: 1,800
- Total interior livable area: 1,800 sqft
Property
Parking
- Total spaces: 1
- Parking features: Garage
- Garage spaces: 1
Lot
- Size: 3,485 Square Feet
Details
- Parcel number: 0800169033040700000020
- Special conditions: None
Construction
Type & style
- Home type: SingleFamily
- Architectural style: Colonial
- Property subtype: Single Family Residence, Residential
Materials
- Stucco
Condition
- Year built: 1922
Utilities & green energy
- Sewer: Public Sewer
- Water: Public
- Utilities for property: Electricity Connected, Natural Gas Connected, Sewer Connected
Community & HOA
HOA
- Has HOA: No
Location
- Region: Mount Vernon
Financial & listing details
- Price per square foot: $333/sqft
- Tax assessed value: $7,100
- Annual tax amount: $12,500
- Date on market: 3/3/2025
- Cumulative days on market: 8 days
- Listing agreement: Exclusive Right To Sell
- Electric utility on property: Yes
Price history
| Date | Event | Price |
|---|---|---|
| 5/16/2025 | Sold | $600,000+7.2%$333/sqft |
Source:  OneKey® MLS as distributed by MLS GRID #822728 Report a problem OneKey® MLS as distributed by MLS GRID #822728 Report a problem | ||
| 3/20/2025 | Pending sale | $559,900$311/sqft |
Source: OneKey® MLS as distributed by MLS GRID #822728 Report a problem | ||
| 3/11/2025 | Listing removed | $559,900$311/sqft |
Source: OneKey® MLS as distributed by MLS GRID #822728 Report a problem | ||
| 3/3/2025 | Listed for sale | $559,900+288.8%$311/sqft |
Source: OneKey® MLS as distributed by MLS GRID #822728 Report a problem | ||
| 1/20/1994 | Sold | $144,000$80/sqft |
Source: Public Record Report a problem | ||
Public tax history
| Year | Property taxes | Tax assessment |
|---|---|---|
| 2025 | -- | $7,100 |
| 2024 | -- | $7,100 |
| 2023 | -- | $7,100 |
| 2022 | -- | $7,100 |
| 2021 | -- | $7,100 |
| 2020 | -- | $7,100 |
| 2019 | -- | $7,100 |
| 2018 | -- | $7,100 |
| 2017 | -- | $7,100 |
| 2016 | -- | $7,100 |
| 2015 | -- | $7,100 -5.3% |
| 2014 | -- | $7,500 |
| 2013 | -- | $7,500 |
| 2012 | -- | $7,500 |
| 2011 | -- | $7,500 |
| 2010 | -- | $7,500 |
| 2009 | -- | $7,500 |
| 2008 | -- | $7,500 |
| 2007 | -- | $7,500 |
| 2006 | -- | $7,500 |
| 2005 | -- | $7,500 |
| 2004 | -- | $7,500 |
| 2003 | -- | $7,500 |
| 2002 | -- | $7,500 |
| 2001 | -- | $7,500 |
| 2000 | -- | $7,500 |
| 1999 | -- | $7,500 |
Find assessor info on the county website
Neighborhood: Mount Vernon Heights
Nearby homes
- $597,300-- bd-- ba-- sqft452 Bedford Ave, Mount Vernon, NY 10553Off Market
- $552,700-- bd-- ba-- sqft446 Bedford Ave, Mount Vernon, NY 10553Off Market
- $752,2003 bd3 ba1.8k sqft456 Bedford Ave, Mount Vernon, NY 10553Off Market
- $628,6003 bd1 ba1.4k sqft444 Bedford Ave, Mount Vernon, NY 10553Off Market
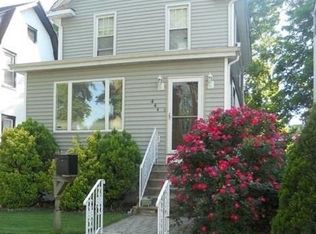
- $709,4005 bd3 ba1.8k sqft440 Bedford Ave, Mount Vernon, NY 10553Off Market
- $624,300-- bd-- ba-- sqft451 Dunham Ave, Mount Vernon, NY 10553Off Market
- $771,2003 bd3 ba1.7k sqft458 Bedford Ave, Mount Vernon, NY 10553Off Market
- $565,300-- bd-- ba-- sqft453 Dunham Ave, Mount Vernon, NY 10553Off Market
Nearby schools
GreatSchools rating
- 4/10Graham SchoolGrades: PK-8Distance: 0.2 mi
- 3/10Mount Vernon High SchoolGrades: 9-12Distance: 1.6 mi
Schools provided by the listing agent
- Elementary: Graham
- Middle: Contact Agent
- High: Mt Vernon High School
Source: OneKey® MLS as distributed by MLS GRID. This data may not be complete. We recommend contacting the local school district to confirm school assignments for this home.
Get a cash offer in 3 minutes
Find out how much your home could sell for in as little as 3 minutes with a no-obligation cash offer.
Estimated market value
$648,600
Get a cash offer in 3 minutes
Find out how much your home could sell for in as little as 3 minutes with a no-obligation cash offer.
Estimated market value
$648,600
- New York
- Westchester County
- Mount Vernon
- 10553
- Mount Vernon Heights
- 450 Bedford Avenue
Nearby cities
Nearby neighborhoods
Nearby zip codes
Other Mount Vernon Topics
