Located in the heart of the Village of Chagrin Falls and within the award winning Chagrin Falls Exempted Village School District, this inviting 2 bedroom, 2 full bath home offers true walk to town convenience. Sidewalks lead directly to Downtown Chagrin Falls, the Middle School/High School campus, Intermediate School, library, post office, parks, shops, and restaurants—all just minutes from your front door. Inside, the home features a spacious 24' x 11' living room, a formal 14' x 12' dining room, a first floor bedroom, and a private second floor suite that encompasses the entire upper level, complete with a bonus area ideal for an office, sitting room, nursery, or additional storage. Hardwood floors run throughout, complemented by abundant closet space and two full baths, one on each level. Additional highlights include a full 23' x 35' basement offering excellent storage or finishing potential, a charming 12' x 12' screened porch perfect for summer evenings, a fenced in backyard ideal for pets or gardening, a 1.5 car garage, gas furnace, and central air. Combining Village charm, a flexible layout unbeatable location, updated electric panel box, new gutters, new kitchen flooring, new light fixtures, newer windows, newer garage door and garage door motor. this home is an exceptional opportunity for those seeking walkability and convenience in one of Northeast Ohio’s most desirable communities. Seller is a licensed real estate agent.
Closed
$383,000
450 Bell St, Chagrin Falls, OH 44022
2beds
1,325sqft
Single Family Residence
Built in 1951
9,500 Square Feet Lot
$385,900 Zestimate®
$289/sqft
$2,566 Estimated rent
Home value
$385,900
$367,000 - $405,000
$2,566/mo
Zestimate® history
Owner options
List your home for rent
$2,566/mo
Rent Zestimate®
Find your next renter with Zillow Rental Manager. Plus, with online applications, you can quickly screen prospective tenants – for free.
$2,566/mo
Rent Zestimate®
Refinance and save
$2,723/mo
Est. payment
Refinancing to a lower rate could help reduce your monthly payments and save thousands over the life of the loan.
$2,723/mo
Est. payment
Explore your selling options
Work with a Zillow partner agent
Leverage their expertise and Zillow's premium Showcase listings to get your home seen by more buyers.
Get startedList with your own agent
Get your home in front of millions of buyers by listing it on Zillow.
Learn how to do itSell it yourself
Take full control of how buyers see your home on Zillow by listing For Sale by Owner (FSBO).
List your homeWhat's special
First floor bedroomAbundant closet spaceCentral airHardwood floors run throughoutNewer windowsNew light fixturesNew kitchen flooring
Zillow last checked:
Listing updated:
Listed by:
Joan Elflein 614-989-7215 joan@ohiobrokerdirect.com,
Ohio Broker Direct
Bought with:
Tiffany M Singer, 2007001127
Howard Hanna
Source: MLS Now,MLS#: 5204411 Originating MLS: Stark Trumbull Area REALTORS
Originating MLS: Stark Trumbull Area REALTORSFacts & features
Interior
Bedrooms & bathrooms
- Bedrooms: 2
- Bathrooms: 2
- Full bathrooms: 2
- Main level bathrooms: 1
- Main level bedrooms: 1
Bedroom
- Description: Flooring: Wood
- Level: First
- Dimensions: 11 x 10
Bedroom
- Description: Flooring: Wood
- Level: Second
- Dimensions: 19 x 12
Bonus room
- Description: Flooring: Wood
- Level: Second
- Dimensions: 15 x 6
Dining room
- Description: Flooring: Wood
- Level: First
- Dimensions: 14 x 12
Living room
- Description: Flooring: Wood
- Level: First
- Dimensions: 14 x 12
Other
- Description: Flooring: Wood
- Features: Vaulted Ceiling(s)
- Level: First
- Dimensions: 12 x 12
Heating
- Forced Air, Gas
Cooling
- Central Air, Ceiling Fan(s)
Appliances
- Included: Dishwasher, Disposal
- Laundry: In Basement
Features
- Ceiling Fan(s), Laminate Counters
- Basement: Full,Unfinished
- Has fireplace: No
Interior area
- Total structure area: 1,325
- Total interior livable area: 1,325 sqft
- Finished area above ground: 1,325
Property
Parking
- Total spaces: 1
- Parking features: Detached, Garage, Garage Door Opener, Paved
- Garage spaces: 1
Features
- Levels: One and One Half
- Patio & porch: Rear Porch, Patio, Screened, Side Porch
- Exterior features: Awning(s)
- Fencing: Perimeter
Lot
- Size: 9,500 Square Feet
- Features: Back Yard, Landscaped
Details
- Parcel number: 93212013
- Special conditions: Standard
Construction
Type & style
- Home type: SingleFamily
- Architectural style: Cape Cod
- Property subtype: Single Family Residence
Materials
- Vinyl Siding
- Roof: Shingle
Condition
- Year built: 1951
Utilities & green energy
- Sewer: Public Sewer
- Water: Public
Community & HOA
Community
- Features: Street Lights, Sidewalks
- Subdivision: Proposed A E Kline & N Kline A
HOA
- Has HOA: No
Location
- Region: Chagrin Falls
Financial & listing details
- Price per square foot: $289/sqft
- Tax assessed value: $264,300
- Annual tax amount: $5,640
- Date on market: 4/25/2026
- Cumulative days on market: 77 days
- Listing terms: Conventional
Price history
| Date | Event | Price |
|---|---|---|
| 7/22/2026 | Sold | $383,000-4.2%$289/sqft |
Source:  MLS Now #5204411 Report a problem MLS Now #5204411 Report a problem | ||
| 7/11/2026 | Pending sale | $399,900$302/sqft |
Source: MLS Now #5204411 Report a problem | ||
| 6/25/2026 | Price change | $399,900-2.2%$302/sqft |
Source: MLS Now #5204411 Report a problem | ||
| 4/25/2026 | Listed for sale | $409,000+115.3%$309/sqft |
Source: MLS Now #5204411 Report a problem | ||
| 6/14/2024 | Listing removed | -- |
Source: Zillow Rentals Report a problem | ||
| 4/28/2024 | Listed for rent | $2,925+17%$2/sqft |
Source: Zillow Rentals Report a problem | ||
| 2/27/2022 | Listing removed | -- |
Source: Zillow Rental Manager Report a problem | ||
| 1/11/2022 | Listed for rent | $2,500+11.1%$2/sqft |
Source: Zillow Rental Manager Report a problem | ||
| 2/26/2021 | Listing removed | -- |
Source: Owner Report a problem | ||
| 10/6/2020 | Listing removed | $2,250$2/sqft |
Source: Owner Report a problem | ||
| 9/3/2020 | Listed for rent | $2,250+3.4%$2/sqft |
Source: Owner Report a problem | ||
| 12/24/2019 | Listing removed | $2,175$2/sqft |
Source: Owner Report a problem | ||
| 12/4/2019 | Listed for rent | $2,175+10.1%$2/sqft |
Source: Owner Report a problem | ||
| 5/19/2019 | Listing removed | $1,975$1/sqft |
Source: Owner Report a problem | ||
| 4/25/2019 | Listed for rent | $1,975$1/sqft |
Source: Owner Report a problem | ||
| 2/20/2018 | Sold | $190,000+2.7%$143/sqft |
Source: Public Record Report a problem | ||
| 8/23/2005 | Sold | $185,000$140/sqft |
Source: MLS Now #2210989 Report a problem | ||
Public tax history
| Year | Property taxes | Tax assessment |
|---|---|---|
| 2025 | $5,639 +10.6% | $92,510 |
| 2024 | $5,100 +25% | $92,510 +39.1% |
| 2023 | $4,080 -6.1% | $66,500 |
| 2022 | $4,348 +0.4% | $66,500 |
| 2021 | $4,329 -7.7% | $66,500 |
| 2020 | $4,691 -13.8% | $66,500 |
| 2019 | $5,443 +18.5% | $66,500 |
| 2018 | $4,594 -18.6% | $66,500 -12.4% |
| 2017 | $5,645 +11.2% | $75,890 |
| 2016 | $5,076 | $75,890 |
| 2015 | $5,076 +9.7% | $75,890 +10% |
| 2014 | $4,627 +0.7% | $68,990 |
| 2013 | $4,595 +3.1% | $68,990 |
| 2012 | $4,457 +21% | $68,990 +12.1% |
| 2011 | $3,684 +0.2% | $61,530 |
| 2010 | $3,675 -0.5% | $61,530 |
| 2009 | $3,695 +2.3% | $61,530 -2% |
| 2008 | $3,611 +2.5% | $62,790 |
| 2007 | $3,524 -3.8% | $62,790 |
| 2006 | $3,663 +7.2% | $62,790 +12% |
| 2005 | $3,418 +25.8% | $56,040 |
| 2004 | $2,717 +3.4% | $56,040 |
| 2003 | $2,627 +30.6% | $56,040 +14% |
| 2002 | $2,012 -66% | $49,140 |
| 2001 | $5,921 -0.2% | $49,140 |
| 2000 | $5,936 | $49,140 |
Find assessor info on the county website
Neighborhood: 44022
Nearby homes
- $368,3002 bd1 ba1k sqft456 Bell St, Chagrin Falls, OH 44022Off Market
- $488,9003 bd1 ba1.6k sqft444 Bell St, Chagrin Falls, OH 44022Off Market
- $413,2004 bd1 ba580 sqft460 Bell St, Chagrin Falls, OH 44022Off Market
- $434,9002 bd2 ba1.5k sqft440 Bell St, Chagrin Falls, OH 44022Off Market
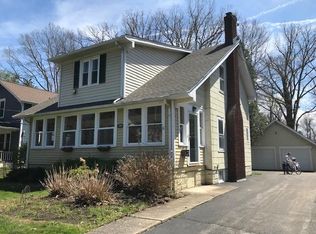
- $641,0004 bd2 ba1.9k sqft434 Bell St, Chagrin Falls, OH 44022Off Market
- $76,900-- bd-- ba-- sqftRidgewood Rd, Chagrin falls village, OH 44022Off Market
- $613,9003 bd1 ba1.7k sqft430 Bell St, Chagrin Falls, OH 44022Off Market
- $479,1003 bd2 ba1.4k sqft437 Bell St, Chagrin Falls, OH 44022Off Market
Nearby schools
GreatSchools rating
- 8/10Chagrin Falls Intermediate Elementary SchoolGrades: 4-6Distance: 0.6 mi
- 9/10Chagrin Falls Middle SchoolGrades: 7-8Distance: 0.4 mi
- 10/10Chagrin Falls High SchoolGrades: 9-12Distance: 0.4 mi
Schools provided by the listing agent
- District: Chagrin Falls EVSD - 1808
Source: MLS Now. This data may not be complete. We recommend contacting the local school district to confirm school assignments for this home.
Get a cash offer in 3 minutes
Find out how much your home could sell for in as little as 3 minutes with a no-obligation cash offer.
Estimated market value
$385,900
Get a cash offer in 3 minutes
Find out how much your home could sell for in as little as 3 minutes with a no-obligation cash offer.
Estimated market value
$385,900
- Ohio
- Cuyahoga County
- Chagrin Falls
- 44022
- 450 Bell St
Nearby cities
Nearby neighborhoods
Nearby zip codes
Other Chagrin Falls Topics
