Skip main navigation
Pending
  • Price cut: $10K (6/15)
    $345,000

    450 Bent Avenue, Akron, CO 80720

    4beds
    3,050sqft
    : 
    Loading
    Get pre-qualified
    Single Family Residence
    Built in 1898
    7,000 Square Feet Lot
    $-- Zestimate®
    $113/sqft
    $-- HOA

    What's special

    Built-in garden bedsVaulted ceilingsCustom barn doorsFresh interior paintNew stainless steel refrigeratorButcher block countertopsUnder-cabinet lighting
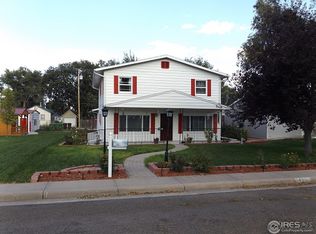
    Nestled in the heart of the welcoming farming community of Akron, this truly one-of-a-kind home offers an incredible blend of modern updates, rustic charm, accessibility, and spacious living. Featuring 4 bedrooms, 2 bathrooms, and an impressive 3,050 sq ft of living space, this home was thoughtfully expanded with a stunning addition completed in 2020-2021. Inside, you’ll love the open layout, fresh interior paint, all new flooring throughout, butcher block countertops, under-cabinet lighting, and updated kitchen complete with new stainless steel refrigerator, dishwasher, oven, and microwave. The original portion of the home was completely gutted to the studs and rebuilt with new electrical, plumbing, and sewer lines, offering peace of mind and modern efficiency. Both sections of the home feature their own furnace and AC units for customized comfort. The main floor living area is warm and inviting with a cozy wood-burning stove, creating the perfect space to gather and unwind. There are also two good sized bedrooms, a laundry room and a 3/4 bath. The addition is truly a showstopper, featuring a spacious cedar wood primary suite with barn door entry, a luxurious 5-piece bathroom, large glass shower, jetted tub and walk-in closet, plus a large upstairs family room area with vaulted ceilings and an additional bedroom—both showcasing beautiful cedar walls and ceiling, custom barn doors, and open layout—perfect for guests, hobbies, or a second family room. Designed with accessibility in mind, the home includes wheelchair accessible sidewalks at both the front and back entrances, along with wheelchair-accessible doorways throughout. Outside, you’ll find a finished detached 2-car garage with upgraded electrical and a gas line stubbed in, new wooden gates on both sides, established flower beds, and built-in garden beds ready for your summer planting. Enjoy small-town living with local parks, a community pool, and the charm that makes Akron such a special place to call home.
    47 days
    |
    221
    |
    18
    |

    Zillow last checked:

    Listing updated:

    Listed by:

    Alyssa Baker 720-438-1093,

    Key Team Real Estate Corp.

    Source: REcolorado as distributed by MLS GRID,MLS#: 2893912MLS Logo

      Facts & features

      Interior

      Bedrooms & bathrooms
      • Bedrooms: 4
      • Bathrooms: 2
      • Full bathrooms: 1
      • 3/4 bathrooms: 1
      • Main level bathrooms: 2
      • Main level bedrooms: 3
      Bedroom
      • Level: Main
      Bedroom
      • Level: Main
      Bedroom
      • Features: Primary Suite
      • Level: Main
      Bedroom
      • Level: Upper
      Bathroom
      • Level: Main
      Bathroom
      • Features: Primary Suite
      • Level: Main
      Family room
      • Level: Upper
      Kitchen
      • Level: Main
      Laundry
      • Level: Main
      Living room
      • Level: Main
      Heating
      • Forced Air
      Cooling
      • Central Air
      Appliances
      • Included: Dishwasher, Disposal, Dryer, Freezer, Gas Water Heater, Microwave, Oven, Refrigerator, Washer
      Features
      • Butcher Counters, Ceiling Fan(s), Five Piece Bath, High Ceilings, Open Floorplan, Primary Suite, Vaulted Ceiling(s), Walk-In Closet(s), Wired for Data
      • Flooring: Vinyl, Wood
      • Windows: Double Pane Windows
      • Has basement: No
      • Number of fireplaces: 1
      • Fireplace features: Family Room, Wood Burning Stove
      Interior area
      • Total structure area: 3,050
      • Total interior livable area: 3,050 sqft
      • Finished area above ground: 3,050
      Video & virtual tour

      Property

      Parking
      • Total spaces: 2
      • Parking features: Concrete, Oversized
      • Garage spaces: 2
      Accessibility
      • Accessibility features: Accessible Approach with Ramp
      Features
      • Levels: Two
      • Stories: 2
      • Patio & porch: Covered, Front Porch
      • Exterior features: Private Yard, Rain Gutters
      • Fencing: Full
      Lot
      • Size: 7,000 Square Feet
      • Features: Landscaped, Level
      Details
      • Parcel number: 92002006010
      • Special conditions: Standard

      Construction

      Type & style
      • Home type: SingleFamily
      • Architectural style: Traditional
      • Property subtype: Single Family Residence
      Materials
      • Frame
      • Foundation: Concrete Perimeter
      • Roof: Composition
      Condition
      • Updated/Remodeled
      • Year built: 1898

      Utilities & green energy

      • Sewer: Public Sewer
      • Water: Public
      • Utilities for property: Cable Available, Electricity Connected, Natural Gas Available, Natural Gas Connected

      Community & HOA

      Community
      • Security: Carbon Monoxide Detector(s), Smoke Detector(s)
      • Subdivision: Ak 1st Add
      HOA
      • Has HOA: No
      Location
      • Region: Akron

      Financial & listing details

      • Price per square foot: $113/sqft
      • Tax assessed value: $354,871
      • Annual tax amount: $2,895
      • Date on market: 5/26/2026
      • Listing terms: Cash,Conventional,FHA,USDA Loan,VA Loan
      • Exclusions: Staging Items To Include Some Window Coverings
      • Ownership: Individual
      • Electric utility on property: Yes
      • Road surface type: Paved

        Estimated market value

        Not available

        Estimated sales range

        Not available

        Not available

        Price history

        DateEventPrice
        6/28/2026Pending sale$345,000$113/sqft
        Source: REcolorado as distributed by MLS GRID #2893912 Report a problem
        6/15/2026Price change$345,000-2.8%$113/sqft
        Source: REcolorado as distributed by MLS GRID #2893912 Report a problem
        5/26/2026Listed for sale$355,000+344.3%$116/sqft
        Source: REcolorado as distributed by MLS GRID #2893912 Report a problem
        10/20/2014Sold$79,900$26/sqft
        Source: IRES as distributed by MLS GRID #739079 Report a problem
        6/17/2014Listed for sale$79,900+63.1%$26/sqft
        Source: Gateway Realty Colorado LLC #739079 Report a problem
        8/26/2010Sold$49,000$16/sqft
        Source: Agent Provided Report a problem

        Public tax history

        YearProperty taxesTax assessment
        2025$2,686 +44.3%--
        2024$1,861 +50.9%$24,689 -1%
        2023$1,233 +23.7%$24,928 +163.4%
        2022$997 $9,463 +1251.9%
        2021$997 +5.4%$700
        2020$946 +16.4%--
        2018$813 --
        2016-- $6,035
        2015-- --
        2013-- $5,728 +13.1%
        2011-- $5,064 -5.7%
        2009-- $5,372
        Find assessor info on the county website

        Monthly payment

        Est. payment

        Payment breakdown

        Explore the cost of this home by adjusting the details. Changes won't be saved.
        All calculations are estimates and provided by Zillow, Inc. for informational purposes only. Actual amounts may vary.
        HOA fees may include property taxes on listings classified as Co-Ops. Contact the listing agent and/or owner for fee details.
        Mortgage interest rates are dependent on a number of factors, including credit score, down payment, and repayment length. Interest rate data provided by Zillow Group Marketplace, Inc. as of 1/1/1970 from various mortgage lenders with which we have lead or other similar arrangements; the Estimated Payment is an average of those rates.
        See how much you could borrow to make a competitive offer.

        Climate risks

        Neighborhood: 80720

        Getting around

        45 / 100
        Car-Dependent
        40 / 100
        Somewhat Bikeable

        Nearby schools

        GreatSchools rating
        Schools provided by the listing agent
        • Elementary: Akron
        • Middle: Akron
        • High: Akron
        • District: Akron R-1

        Source: REcolorado as distributed by MLS GRID. This data may not be complete. We recommend contacting the local school district to confirm school assignments for this home.

        A local agent can set up tours, give advice and negotiate with sellers.

        Browse local experts

        Similar homes