It all comes together in this wonderfully maintained townhome nestled in the heart of one of Crystal Lake's most vibrant and quiet communities. This beautifully well maintained & updated 3-bedroom, 2.5-bath residence with an attached 2-car garage delivers move-in-ready living with low association dues. Come inside to discover an inviting floor plan with a 2 story foyer and a layout that ensures abundant natural light. The spacious living and dining areas flow seamlessly to a large private patio - perfect for relaxing while enjoying peaceful views and added privacy. The updated kitchen boasts granite countertops, stainless steel appliances, dual pantry closets. Beautiful hardwood and laminate flooring throughout the main level adds both style and durability and compliments the upgraded chair rails and crown moldings. Upstairs boasts three generously sized bedrooms, including a private primary suite with vaulted ceilings and updated bath. The full basement offers exceptional versatility - one half beautifully finished for recreation or added living space, while the other provides ample storage and laundry space. What truly sets this home apart is its unbeatable location. Enjoy walkable access to Sam John's Park, nearby crystal lake beach, and attractions like the historic Dole Mansion. Home is located in close proximity to The Crystal Lake Metra Station that connects you effortlessly to the city, while the Randall Road corridor puts every convenience within easy reach. No rentals allowed per association bylaws.
Closed
$336,700
450 Berkshire Dr, Crystal Lake, IL 60014
3beds
2,230sqft
Townhouse, Single Family Residence
Built in 1990
2,425 Square Feet Lot
$330,300 Zestimate®
$151/sqft
$2,803 Estimated rent
Home value
$330,300
$314,000 - $347,000
$2,803/mo
Zestimate® history
Owner options
List your home for rent
$2,803/mo
Rent Zestimate®
Find your next renter with Zillow Rental Manager. Plus, with online applications, you can quickly screen prospective tenants – for free.
$2,803/mo
Rent Zestimate®
Refinance and save
$2,661/mo
Est. payment
Refinancing to a lower rate could help reduce your monthly payments and save thousands over the life of the loan.
$2,661/mo
Est. payment
Explore your selling options
Work with a Zillow partner agent
Leverage their expertise and Zillow's premium Showcase listings to get your home seen by more buyers.
Get startedList with your own agent
Get your home in front of millions of buyers by listing it on Zillow.
Learn how to do itSell it yourself
Take full control of how buyers see your home on Zillow by listing For Sale by Owner (FSBO).
List your homeWhat's special
Three generously sized bedroomsAbundant natural lightUpdated bathInviting floor planLarge private patioUpdated kitchenGranite countertops
Zillow last checked:
Listing updated:
Listed by:
Mark Zatz, E-PRO,SFR 630-669-9532,
HomeSmart Connect LLC
Bought with:
Stefano Belmonte
Better Homes & Gardens Real Estate
Carla Common
Better Homes & Gardens Real Estate
Source: MRED as distributed by MLS GRID,MLS#: 12692122
Facts & features
Interior
Bedrooms & bathrooms
- Bedrooms: 3
- Bathrooms: 3
- Full bathrooms: 2
- 1/2 bathrooms: 1
Rooms
- Room types: Family Room, Storage
Primary bedroom
- Features: Flooring (Carpet), Window Treatments (Blinds), Bathroom (Full)
- Level: Second
- Area: 231 Square Feet
- Dimensions: 21X11
Bedroom 2
- Features: Flooring (Carpet), Window Treatments (Blinds)
- Level: Second
- Area: 156 Square Feet
- Dimensions: 13X12
Bedroom 3
- Features: Flooring (Carpet), Window Treatments (Blinds)
- Level: Second
- Area: 143 Square Feet
- Dimensions: 13X11
Dining room
- Features: Window Treatments (Blinds)
- Level: Main
- Area: 132 Square Feet
- Dimensions: 12X11
Other
- Features: Flooring (Carpet)
- Level: Basement
- Area: 276 Square Feet
- Dimensions: 23X12
Kitchen
- Features: Kitchen (Eating Area-Breakfast Bar, Pantry-Butler, Pantry-Closet, Granite Counters, Updated Kitchen)
- Level: Main
- Area: 143 Square Feet
- Dimensions: 13X11
Living room
- Features: Flooring (Hardwood)
- Level: Main
- Area: 348 Square Feet
- Dimensions: 29X12
Storage
- Level: Basement
- Area: 220 Square Feet
- Dimensions: 20X11
Heating
- Natural Gas, Forced Air
Cooling
- Central Air
Appliances
- Included: Range, Microwave, Dishwasher, Refrigerator, Washer, Dryer, Disposal, Stainless Steel Appliance(s), Gas Oven, Gas Water Heater
- Laundry: Washer Hookup, Gas Dryer Hookup, In Unit
Features
- Vaulted Ceiling(s), Storage, Walk-In Closet(s)
- Flooring: Hardwood, Laminate
- Basement: Partially Finished,Rec/Family Area,Full
Interior area
- Total structure area: 2,230
- Total interior livable area: 2,230 sqft
Property
Parking
- Total spaces: 2
- Parking features: Asphalt, Garage Door Opener, Yes, Garage Owned, Attached, Garage
- Attached garage spaces: 2
- Has uncovered spaces: Yes
Accessibility
- Accessibility features: No Disability Access
Features
- Patio & porch: Deck
Lot
- Size: 2,425 Square Feet
- Dimensions: 97x25
- Features: Landscaped, Mature Trees
Details
- Additional structures: None
- Parcel number: 1907277033
- Special conditions: None
- Other equipment: Ceiling Fan(s), Sump Pump
Construction
Type & style
- Home type: Townhouse
- Property subtype: Townhouse, Single Family Residence
Materials
- Vinyl Siding, Brick
- Foundation: Concrete Perimeter
- Roof: Asphalt
Condition
- New construction: No
- Year built: 1990
Utilities & green energy
- Sewer: Public Sewer
- Water: Public
Community & HOA
Community
- Security: Carbon Monoxide Detector(s)
HOA
- Has HOA: Yes
- Services included: Parking, Insurance, Exterior Maintenance, Lawn Care, Snow Removal
- HOA fee: $190 monthly
Location
- Region: Crystal Lake
Financial & listing details
- Price per square foot: $151/sqft
- Tax assessed value: $251,583
- Annual tax amount: $6,097
- Date on market: 6/30/2026
- Listing terms: Cash
- Ownership: Fee Simple
Price history
| Date | Event | Price |
|---|---|---|
| 8/14/2026 | Sold | $336,700+0.8%$151/sqft |
Source:  MRED as distributed by MLS GRID #12692122 Report a problem MRED as distributed by MLS GRID #12692122 Report a problem | ||
| 8/4/2026 | Pending sale | $333,900$150/sqft |
Source: MRED as distributed by MLS GRID #12692122 Report a problem | ||
| 6/30/2026 | Listed for sale | $333,900-0.3%$150/sqft |
Source: MRED as distributed by MLS GRID #12692122 Report a problem | ||
| 6/30/2026 | Listing removed | $334,900$150/sqft |
Source: MRED as distributed by MLS GRID #12659229 Report a problem | ||
| 6/23/2026 | Contingent | $334,900$150/sqft |
Source: MRED as distributed by MLS GRID #12659229 Report a problem | ||
| 5/27/2026 | Listed for sale | $334,900+39.5%$150/sqft |
Source: MRED as distributed by MLS GRID #12659229 Report a problem | ||
| 1/10/2022 | Sold | $240,000+2.1%$108/sqft |
Source: MRED as distributed by MLS GRID #11285661 Report a problem | ||
| 12/19/2021 | Contingent | $235,000$105/sqft |
Source: MRED as distributed by MLS GRID #11285661 Report a problem | ||
| 12/17/2021 | Listed for sale | $235,000+34.3%$105/sqft |
Source: MRED as distributed by MLS GRID #11285661 Report a problem | ||
| 9/14/2021 | Sold | $175,000-7.8%$78/sqft |
Source: Public Record Report a problem | ||
| 8/20/2021 | Pending sale | $189,900$85/sqft |
Source:  Berkshire Hathaway HomeServices Chicago #11186059 Report a problem Berkshire Hathaway HomeServices Chicago #11186059 Report a problem | ||
| 8/20/2021 | Contingent | $189,900$85/sqft |
Source: MRED as distributed by MLS GRID #11186059 Report a problem | ||
| 8/11/2021 | Listed for sale | $189,900+38.1%$85/sqft |
Source: MRED as distributed by MLS GRID #11186059 Report a problem | ||
| 7/8/2013 | Sold | $137,500-14%$62/sqft |
Source: Public Record Report a problem | ||
| 1/18/2013 | Listing removed | $159,900$72/sqft |
Source: Unlimited NW LLC #08174770 Report a problem | ||
| 9/12/2012 | Price change | $159,900-3%$72/sqft |
Source: Unlimited NW LLC #08000977 Report a problem | ||
| 6/19/2012 | Price change | $164,900-2.9%$74/sqft |
Source: Unlimited NW LLC #08000977 Report a problem | ||
| 2/22/2012 | Listed for sale | $169,900$76/sqft |
Source: Unlimited NW LLC #08000977 Report a problem | ||
Public tax history
| Year | Property taxes | Tax assessment |
|---|---|---|
| 2025 | $6,097 +3.5% | $83,861 +8.1% |
| 2024 | $5,890 +4.2% | $77,570 +11.8% |
| 2023 | $5,651 +6.8% | $69,377 +12.2% |
| 2022 | $5,290 -4.9% | $61,847 +7.3% |
| 2021 | $5,565 +2.3% | $57,618 +3.7% |
| 2020 | $5,437 | $55,578 +4.5% |
| 2019 | -- | $53,195 -1.2% |
| 2018 | $5,485 +0.1% | $53,862 +6.1% |
| 2017 | $5,477 +2.1% | $50,742 +6.6% |
| 2016 | $5,367 | $47,592 +10.1% |
| 2013 | $5,367 | $43,219 -14.7% |
| 2011 | -- | $50,661 -19.1% |
| 2010 | -- | $62,658 -9.4% |
| 2009 | -- | $69,128 |
| 2008 | -- | $69,128 +8.2% |
| 2006 | -- | $63,872 +4.9% |
| 2005 | $4,081 +4.8% | $60,900 +7% |
| 2004 | $3,894 +3.7% | $56,937 +7.5% |
| 2003 | $3,755 +6.1% | $52,989 +7% |
| 2002 | $3,538 +3.6% | $49,522 +5.7% |
| 2001 | $3,414 +4.4% | $46,834 +3.7% |
| 2000 | $3,271 | $45,163 |
Find assessor info on the county website
Neighborhood: 60014
Nearby homes
- $282,2003 bd2 ba1.4k sqft448 Berkshire Dr, Crystal Lake, IL 60014Off Market

- $304,5003 bd3 ba1.5k sqft452 Berkshire Dr, Crystal Lake, IL 60014Off Market
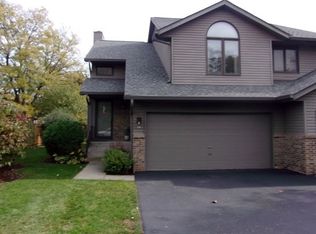
- $225,0003 bd2 ba1.4k sqft446 Berkshire Dr #0, Crystal Lake, IL 60014Sold
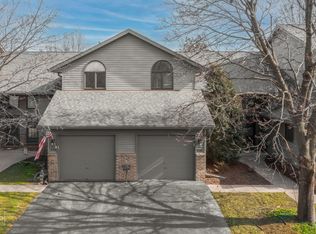
- $280,0003 bd1 ba1.4k sqft446 Berkshire Dr, Crystal Lake, IL 60014Off Market
- $303,5003 bd2 ba1.5k sqft444 Berkshire Dr, Crystal Lake, IL 60014Off Market
- $297,9002 bd3 ba1.5k sqft442 Berkshire Dr, Crystal Lake, IL 60014Off Market
- $280,0002 bd2 ba1.3k sqft438 Berkshire Dr, Crystal Lake, IL 60014Off Market
- $273,1002 bd2 ba1.1k sqft440 Berkshire Dr, Crystal Lake, IL 60014Off Market
Nearby schools
GreatSchools rating
- 5/10Coventry Elementary SchoolGrades: K-5Distance: 0.5 mi
- 7/10Hannah Beardsley Middle SchoolGrades: 6-8Distance: 2.2 mi
- 8/10Crystal Lake Central High SchoolGrades: 9-12Distance: 1.3 mi
Schools provided by the listing agent
- High: Crystal Lake Central High School
- District: 47
Source: MRED as distributed by MLS GRID. This data may not be complete. We recommend contacting the local school district to confirm school assignments for this home.
Get a cash offer in 3 minutes
Find out how much your home could sell for in as little as 3 minutes with a no-obligation cash offer.
Estimated market value
$330,300
Get a cash offer in 3 minutes
Find out how much your home could sell for in as little as 3 minutes with a no-obligation cash offer.
Estimated market value
$330,300
- Illinois
- McHenry County
- Crystal Lake
- 60014
- 450 Berkshire Dr
Nearby cities
Nearby zip codes
Other Crystal Lake Topics
