Located in the picturesque town of Buffalo Gap within the highly sought-after Jim Ned school district, this stunning 3-bed, 2-bath home is a perfect blend of charm and modern convenience. Boasting incredible curb appeal, the property features a beautifully landscaped front yard with two mature trees and a cozy front porch that welcomes you home. Inside, the home exudes a clean and modern aesthetic with spacious rooms and durable luxury vinyl plank flooring throughout. The eat-in kitchen is both functional and stylish, offering built-in features, granite countertops contrasting beautifully with white cabinetry, and a walk-in pantry. The range is a culinary dream with options for air fry, convection baking, roasting, and steaming, making meal prep a breeze. The primary retreat is truly a sanctuary, featuring a spacious layout and an open ensuite designed for relaxation. Step outside to the back porch—a true showstopper designed for entertaining. It features a fireplace, an outdoor kitchen, and ample space for gatherings.
Additional upgrades include spray foam insulation for energy efficiency, a Class 4 roof for durability, gutters, and a sprinkler system for both the front and back yards, ensuring a lush, green landscape year-round. This home offers a perfect combination of style, comfort, and functionality in an unbeatable location!
Sold
Price Unknown
450 Big Sky Loop, Buffalo Gap, TX 79508
3beds
1,885sqft
Single Family Residence
Built in 2021
9,408 Square Feet Lot
$376,300 Zestimate®
$--/sqft
$2,798 Estimated rent
Home value
$376,300
$354,000 - $399,000
$2,798/mo
Zestimate® history
Owner options
List your home for rent
$2,798/mo
Rent Zestimate®
Find your next renter with Zillow Rental Manager. Plus, with online applications, you can quickly screen prospective tenants – for free.
$2,798/mo
Rent Zestimate®
Refinance and save
Refinancing to a lower rate could help reduce your monthly payments and save thousands over the life of the loan.
Explore your selling options
Work with a Zillow partner agent
Leverage their expertise and Zillow's premium Showcase listings to get your home seen by more buyers.
Get startedList with your own agent
Get your home in front of millions of buyers by listing it on Zillow.
Learn how to do itSell it yourself
Take full control of how buyers see your home on Zillow by listing For Sale by Owner (FSBO).
List your homeWhat's special
Outdoor kitchenGranite countertopsPrimary retreatEat-in kitchenOpen ensuiteSpacious roomsCozy front porch
Zillow last checked:
Listing updated:
Listed by:
Robbie Johnson,
Epique Realty LLC 512-387-0722
Bought with:
Remy Locascio
KW SYNERGY*
Source: NTREIS,MLS#: 20779692
Facts & features
Interior
Bedrooms & bathrooms
- Bedrooms: 3
- Bathrooms: 2
- Full bathrooms: 2
Primary bedroom
- Features: En Suite Bathroom
Heating
- Electric
Cooling
- Ceiling Fan(s), Electric
Appliances
- Included: Dishwasher, Electric Cooktop, Electric Range
Features
- Decorative/Designer Lighting Fixtures, Eat-in Kitchen, Cable TV
- Has basement: No
- Number of fireplaces: 1
- Fireplace features: Outside, Stone, Wood Burning
Interior area
- Total interior livable area: 1,885 sqft
Property
Parking
- Total spaces: 2
- Parking features: Driveway, Garage, On Street
- Attached garage spaces: 2
- Has uncovered spaces: Yes
Features
- Levels: One
- Stories: 1
- Patio & porch: Covered, Patio
- Exterior features: Outdoor Kitchen, Outdoor Living Area
- Pool features: None
- Fencing: Back Yard,Wood
Lot
- Size: 9,408 Square Feet
Details
- Parcel number: 1061006
Construction
Type & style
- Home type: SingleFamily
- Architectural style: Detached
- Property subtype: Single Family Residence
Materials
- Brick
- Foundation: Slab
- Roof: Composition,Shingle
Condition
- Year built: 2021
Utilities & green energy
- Sewer: Public Sewer
- Water: Public
- Utilities for property: Sewer Available, Water Available, Cable Available
Community & HOA
Community
- Subdivision: Hills Buffalo Gap
HOA
- Has HOA: No
Location
- Region: Buffalo Gap
Financial & listing details
- Tax assessed value: $337,858
- Annual tax amount: $5,838
- Date on market: 11/17/2024
- Cumulative days on market: 31 days
- Listing terms: Cash,Conventional,FHA,VA Loan
- Exclusions: TV mounts & Electric Fireplace
Price history
| Date | Event | Price |
|---|---|---|
| 2/14/2025 | Sold | -- |
Source: NTREIS #20779692 Report a problem | ||
| 2/10/2025 | Pending sale | $339,000$180/sqft |
Source: NTREIS #20779692 Report a problem | ||
| 1/9/2025 | Contingent | $339,000$180/sqft |
Source: NTREIS #20779692 Report a problem | ||
| 12/18/2024 | Price change | $339,000-2.9%$180/sqft |
Source: NTREIS #20779692 Report a problem | ||
| 12/9/2024 | Pending sale | $349,000$185/sqft |
Source: NTREIS #20779692 Report a problem | ||
| 11/26/2024 | Contingent | $349,000$185/sqft |
Source: NTREIS #20779692 Report a problem | ||
| 11/17/2024 | Listed for sale | $349,000$185/sqft |
Source: NTREIS #20779692 Report a problem | ||
| 1/25/2021 | Sold | -- |
Source: Public Record Report a problem | ||
Public tax history
| Year | Property taxes | Tax assessment |
|---|---|---|
| 2025 | $2,807 -23.9% | $337,858 +5.7% |
| 2024 | $3,686 -0.1% | $319,774 +6.6% |
| 2023 | $3,690 -25.2% | $300,018 +5.4% |
| 2022 | $4,931 | $284,757 +691% |
| 2021 | -- | $36,000 +1549.1% |
| 2020 | $46 | $2,183 |
Find assessor info on the county website
Neighborhood: 79508
Nearby homes
- $340,6003 bd2 ba1.7k sqft502 Big Sky Loop, Buffalo Gap, TX 79508Off Market
- $328,7003 bd2 ba1.3k sqft442 Big Sky Loop, Buffalo Gap, TX 79508Off Market

- $291,3003 bd2 ba1.4k sqft506 Big Sky Loop, Buffalo Gap, TX 79508Off Market
- $330,1003 bd2 ba1.3k sqft434 Big Sky Loop, Buffalo Gap, TX 79508Off Market
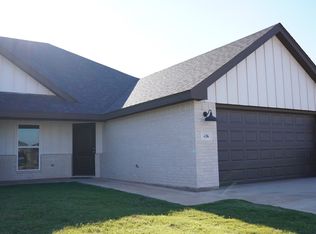
- $--3 bd2 ba1.5k sqft457 Big Sky Loop, Buffalo Gap, TX 79508Sold
- $296,9003 bd2 ba1.5k sqft449 Big Sky Loop, Buffalo Gap, TX 79508Off Market
- $308,4003 bd2 ba1.5k sqft510 Big Sky Loop, Buffalo Gap, TX 79508Off Market
- $304,8003 bd2 ba1.5k sqft503 Big Sky Loop, Buffalo Gap, TX 79508Off Market
Nearby schools
GreatSchools rating
- 10/10Buffalo Gap Elementary SchoolGrades: PK-3Distance: 0.7 mi
- 9/10Jim Ned Middle SchoolGrades: 7-8Distance: 5.6 mi
- 7/10Jim Ned High SchoolGrades: 9-12Distance: 5.5 mi
Schools provided by the listing agent
- Elementary: Buffalo Gap
- Middle: Jim Ned
- High: Jim Ned
- District: Jim Ned Cons ISD
Source: NTREIS. This data may not be complete. We recommend contacting the local school district to confirm school assignments for this home.
- Texas
- Taylor County
- Buffalo Gap
- 79508
- 450 Big Sky Loop
