Rare Private ~2 Acre Luxurious Custom Estate captures unobstructed valley and mountain views in the gated Blackhawk Lake Estates, just minutes to downtown McCall and 20 min drive to Tamarack and Brundage ski resorts. Set along the tranquil Hait Reservoir, this rare retreat borders high-elevation meadows frequented by elk, mule deer, moose, upland birds, and more. Inside, soaring ceilings and windows allow for abundant natural light, and wood beams and accents along with a dramatic stone fireplace add warmth and anchor the great room. The chef’s kitchen features a Thermador range w/ griddle and double ovens, Subzero refrigerator, granite counters, pot filler, breakfast bar, and island with prep sink. Dining area opens to large wraparound porch. The main level also includes a dedicated office, half bath, and a serene primary suite w/ fireplace, deck access, and well-appointed ensuite. Upstairs, find a loft/reading nook, 2 bunk-bed rooms w/ Jack-and-Jill bath, and an additional ensuite bedroom. The lower level offers a family room with Subzero beverage fridge, 2 ensuite bedrooms, laundry room, and walk-out to patio. Ample storage includes an attached 2-car garage plus an oversized detached garage with RV/boat bay. The detached 1 bedroom guest house & garage provides full kitchen, living room with woodstove, bedroom, bath, and laundry - ideal for guests or multigenerational living.
Sold
Price Unknown
450 Blackhawk Lake Dr, McCall, ID 83638
6beds
6baths
6,622sqft
Single Family Residence
Built in 2011
2 Acres Lot
$2,303,400 Zestimate®
$--/sqft
$5,218 Estimated rent
Home value
$2,303,400
Estimated sales range
Not available
$5,218/mo
Zestimate® history
Owner options
List your home for rent
$5,218/mo
Rent Zestimate®
Find your next renter with Zillow Rental Manager. Plus, with online applications, you can quickly screen prospective tenants – for free.
$5,218/mo
Rent Zestimate®
Refinance and save
$2,500/mo
Est. payment
Refinancing to a lower rate could help reduce your monthly payments and save thousands over the life of the loan.
$2,500/mo
Est. payment
Explore your selling options
Work with a Zillow partner agent
Leverage their expertise and Zillow's premium Showcase listings to get your home seen by more buyers.
Get startedList with your own agent
Get your home in front of millions of buyers by listing it on Zillow.
Learn how to do itSell it yourself
Take full control of how buyers see your home on Zillow by listing For Sale by Owner (FSBO).
List your homeWhat's special
Dramatic stone fireplaceLaundry roomDedicated officeAdditional ensuite bedroomWood beams and accentsBreakfast barIsland with prep sink
Zillow last checked:
Listing updated:
Listed by:
Katie Mcferrin Main:208-391-2391,
Amherst Madison
Bought with:
Jon Shepherd
exp Realty, LLC
Source: IMLS,MLS#: 98986163
Facts & features
Interior
Bedrooms & bathrooms
- Bedrooms: 6
- Bathrooms: 6
- Main level bathrooms: 1
- Main level bedrooms: 1
Primary bedroom
- Level: Main
Bedroom 2
- Level: Upper
Bedroom 3
- Level: Upper
Bedroom 4
- Level: Upper
Bedroom 5
- Level: Lower
Family room
- Level: Lower
Kitchen
- Level: Main
Office
- Level: Main
Heating
- Electric, Forced Air, Wood
Cooling
- Central Air
Appliances
- Included: Electric Water Heater, Dishwasher, Disposal, Double Oven, Microwave, Oven/Range Built-In, Refrigerator
Features
- Bathroom, Bedroom, Loft, Bath-Master, Bed-Master Main Level, Guest Room, Den/Office, Family Room, Rec/Bonus, Double Vanity, Walk-In Closet(s), Breakfast Bar, Kitchen Island, Number of Baths Main Level: 1, Number of Baths Upper Level: 2, Number of Baths Below Grade: 2, Bonus Room Level: Upper
- Has basement: No
- Number of fireplaces: 2
- Fireplace features: Two, Wood Burning Stove, Propane
Interior area
- Total structure area: 6,622
- Total interior livable area: 6,622 sqft
- Finished area above ground: 3,992
- Finished area below ground: 1,830
Property
Parking
- Total spaces: 5
- Parking features: RV/Boat, Attached, Detached, RV Access/Parking
- Attached garage spaces: 5
Features
- Levels: Two Story w/ Below Grade
- Patio & porch: Covered Patio/Deck
- Exterior features: Dog Run
- Spa features: Heated
- Has view: Yes
Lot
- Size: 2 Acres
- Features: 1 - 4.99 AC, Views
Details
- Additional structures: Separate Living Quarters
- Parcel number: RP004070000110
Construction
Type & style
- Home type: SingleFamily
- Property subtype: Single Family Residence
Materials
- Frame
- Roof: Composition
Condition
- Year built: 2011
Utilities & green energy
- Sewer: Septic Tank
- Water: Well
Community & HOA
Community
- Security: Alarm
- Subdivision: Blackhawk Lake
HOA
- Has HOA: Yes
- HOA fee: $2,500 annually
Location
- Region: Mccall
Financial & listing details
- Tax assessed value: $2,152,402
- Annual tax amount: $5,327
- Date on market: 5/14/2026
- Listing terms: Cash,Conventional,1031 Exchange
- Ownership: Fee Simple
Price history
Price history is unavailable.
Public tax history
| Year | Property taxes | Tax assessment |
|---|---|---|
| 2025 | $4,840 +4.4% | $2,152,402 +6% |
| 2024 | $4,637 | $2,029,944 +2.8% |
| 2023 | $4,637 -0.6% | $1,975,382 +11.1% |
| 2022 | $4,663 -7.4% | $1,777,864 +29.9% |
| 2021 | $5,038 | $1,368,765 +26.5% |
| 2020 | $5,038 -10.9% | $1,081,999 +5.3% |
| 2019 | $5,653 +11.5% | $1,027,801 +9.8% |
| 2018 | $5,071 +19.8% | $935,835 +16.2% |
| 2017 | $4,234 +61.5% | $805,247 -2.4% |
| 2016 | $2,622 -53.6% | $824,889 -2.5% |
| 2015 | $5,654 +4.5% | $846,241 +10.3% |
| 2013 | $5,411 | $766,949 |
Find assessor info on the county website
Neighborhood: 83638
Nearby homes
- $1,526,6003 bd2 ba2.7k sqft474 Blackhawk Lake Dr, McCall, ID 83638Off Market
- $1,692,9004 bd4 ba4.6k sqft490 Blackhawk Lake Dr, McCall, ID 83638Off Market
- $290,0381.7 Acres29 Reserve Ct, McCall, ID 83638Off Market
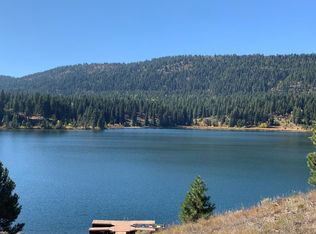
- $1,573,1321.69 Acres26 Reserve Ct, McCall, ID 83638Off Market
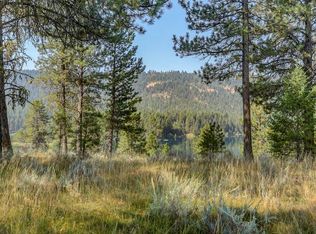
- $1,322,4003 bd2 ba3.2k sqft429 Blackhawk Lake Dr, McCall, ID 83638Off Market
- $60,273-- bd-- ba-- sqft2 White Cloud Ct, McCall, ID 83638Off Market
- $2,665,7005 bd5 ba5.2k sqft407 Blackhawk Lake Dr, McCall, ID 83638Off Market
- $1,866,6003 bd3 ba3.1k sqft510 Blackhawk Lake Dr, McCall, ID 83638Off Market
Nearby schools
GreatSchools rating
- 7/10Barbara R Morgan Elementary SchoolGrades: PK-5Distance: 5.7 mi
- 9/10Payette Lakes Middle SchoolGrades: 6-8Distance: 5.6 mi
- 9/10Mc Call-Donnelly High SchoolGrades: 9-12Distance: 5.1 mi
Schools provided by the listing agent
- Elementary: Barbara Morgan Elementary (McCall)
- Middle: Payette Lakes
- High: McCall Donnelly
- District: McCall-Donnelly Joint District #421
Source: IMLS. This data may not be complete. We recommend contacting the local school district to confirm school assignments for this home.
Sell for more on Zillow
Get a Zillow Showcase℠ listing at no additional cost and you could sell for .
$2,303,400
2% more
+$46,068
With Zillow Showcase(estimated)
$2,349,468
- Idaho
- Valley County
- McCall
- 83638
- 450 Blackhawk Lake Dr
Nearby cities
Nearby zip codes
Other McCall Topics
