Skip main navigation
Off market
  • $474,500

    450 Brentwater Rd, Camp Hill, PA 17011

    3beds
    2,432sqft
    Detached
    Built in 1965
    0.55 Acres Lot
    $474,500 Zestimate®
    $195/sqft
    $3,102 Estimated rent

    Home value

    $474,500

    $451,000 - $503,000

    $3,102/mo

    Zestimate® history
    Loading
    Loading...

    Owner options

    List your home for rent

    $3,102/mo

    Rent Zestimate®

    Find your next renter with Zillow Rental Manager. Plus, with online applications, you can quickly screen prospective tenants – for free.

    Learn more

    $3,102/mo

    Rent Zestimate®

    Refinance and save

    $2,924/mo

    Est. payment

    Refinancing to a lower rate could help reduce your monthly payments and save thousands over the life of the loan.

    See today's rates

    $2,924/mo

    Est. payment

    Explore your selling options

    Work with a Zillow partner agent

    Leverage their expertise and Zillow's premium Showcase listings to get your home seen by more buyers.

    Get started

    List with your own agent

    Get your home in front of millions of buyers by listing it on Zillow.

    Learn how to do it

    Sell it yourself

    Take full control of how buyers see your home on Zillow by listing For Sale by Owner (FSBO).

    List your home

    What's special

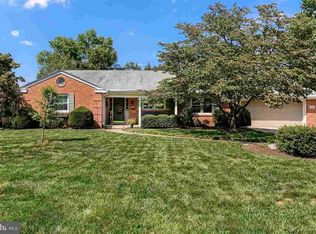
    Architect-designed custom built home across from West Shore Country Club Golf Course. Home boasts covered front porch; 2 patios; large yard; walk-out lower level; large 2-car heated garage with pull down to insulated attic. Hardwood flooring throughout. Both upper levels baths have been updated. Extreme cold weather pipe protection was built into home. Home can be converted back to 4 bedrooms. Original sun porch was updated with all-around insulation & Argon gas filled slider windows allowing year-round enjoyment. Professional landscaping provides privacy & lovely garden view including recirculating water feature. Home was converted to natural gas in 2011 when new heating & on-demand hot water system were installed. Access to gas line is available under fireplace & stove area for future gas conversion. Access to plumbing is also available beneath floor in half bath if 1st floor shower or walk-in tub is wanted.

    This property is off market, which means it's not currently listed for sale or rent on Zillow. This may be different from what's available on other websites or public sources.

    Facts & features

    Interior

    Bedrooms & bathrooms
    • Bedrooms: 3
    • Bathrooms: 4
    • Full bathrooms: 3
    • 1/2 bathrooms: 1
    Heating
    • Forced air, Other
    Cooling
    • Central
    Features
    • Basement: Partially finished
    Interior area
    • Total interior livable area: 2,432 sqft
    • Finished area below ground: 0

    Property

    Parking
    • Total spaces: 4
    • Parking features: Garage - Attached
    Features
    • Exterior features: Brick
    Lot
    • Size: 0.55 Acres
    Details
    • Parcel number: 09201850043
    • Special conditions: Standard

    Construction

    Type & style
    • Home type: SingleFamily
    • Architectural style: Traditional
    • Property subtype: Detached
    Condition
    • Year built: 1965

    Community & neighborhood

    Location
    • Region: Camp Hill

    Other

    Other facts
    • GarageYN: true
    • AttachedGarageYN: true
    • HeatingYN: true
    • CoolingYN: true
    • StructureType: Detached
    • ConstructionMaterials: Brick
    • StoriesTotal: 2
    • ArchitecturalStyle: Traditional
    • SpecialListingConditions: Standard
    • CoveredSpaces: 2
    • Cooling: Central Air
    • ParkingFeatures: Off Street, Attached Garage, Asphalt, Garage Faces Front
    • BelowGradeFinishedArea: 0
    • PropertySubType: Detached
    • Heating: 90% Forced Air
    • Basement: Y
    • MlsStatus: Active

    Price history

    DateEventPrice
    12/9/2019Sold$325,000-3.6%$134/sqft
    Source: Public Record Report a problem
    12/4/2019Listed for sale$337,000$139/sqft
    Source: RE/MAX Realty Professionals Inc #PACB117684 Report a problem
    10/8/2019Pending sale$337,000$139/sqft
    Source: RE/MAX Realty Professionals Inc #PACB117684 Report a problem
    10/1/2019Listed for sale$337,000+43.4%$139/sqft
    Source: RE/MAX Realty Professionals #PACB117684 Report a problem
    5/20/2003Sold$235,000$97/sqft
    Source: Public Record Report a problem

    Public tax history

    YearProperty taxesTax assessment
    2025$5,536 +8.5%$268,200
    2024$5,102 +3.6%$268,200
    2023$4,927 +6.4%$268,200
    2022$4,632 $268,200
    2021$4,632 +4.2%$268,200
    2020$4,447 +314.4%$268,200
    2019$1,073 -75.3%$268,200
    2018$4,344 $268,200
    2017-- $268,200
    2016-- $268,200
    2015-- $268,200
    2014-- $268,200
    2013-- $268,200
    2012-- $268,200
    2011-- $268,200 +12.8%
    2010-- $237,810
    2009-- $237,810
    2008-- $237,810
    2007-- $237,810
    2006-- $237,810
    2005-- $237,810 +56.7%
    2004-- $151,740
    2003$461 $151,740
    2000-- $151,740

    Find assessor info on the county website

    Neighborhood: 17011

    Nearby schools

    GreatSchools rating
    Schools provided by the listing agent
    • District: EAST PENNSBORO AREA

    Source: The MLS. This data may not be complete. We recommend contacting the local school district to confirm school assignments for this home.

    Get pre-qualified for a loan
    At Zillow Home Loans, we can pre-qualify you in as little as 5 minutes with no impact to your credit score.

    An equal housing lender. NMLS #10287.

    Sell for more on Zillow
    Get a Zillow Showcase℠ listing at no additional cost and you could sell for .
    $474,500
    2% more
    +$9,490
    With Zillow Showcase(estimated)
    $483,990