Skip main navigation
Off market
Street View
  • $404,800

    450 Briarcreek Dr, Hockessin, DE 19707

    2beds
    3,600sqft
    Townhouse
    Built in 1986
    6,969 Square Feet Lot
    $404,800 Zestimate®
    $112/sqft
    $2,547 Estimated rent

    Home value

    $404,800

    $372,000 - $441,000

    $2,547/mo

    Zestimate® history
    Loading
    Loading...

    Owner options

    List your home for rent

    $2,547/mo

    Rent Zestimate®

    Find your next renter with Zillow Rental Manager. Plus, with online applications, you can quickly screen prospective tenants – for free.

    Learn more

    $2,547/mo

    Rent Zestimate®

    Refinance and save

    $2,473/mo

    Est. payment

    Refinancing to a lower rate could help reduce your monthly payments and save thousands over the life of the loan.

    See today's rates

    $2,473/mo

    Est. payment

    Explore your selling options

    Work with a Zillow partner agent

    Leverage their expertise and Zillow's premium Showcase listings to get your home seen by more buyers.

    Get started

    List with your own agent

    Get your home in front of millions of buyers by listing it on Zillow.

    Learn how to do it

    Sell it yourself

    Take full control of how buyers see your home on Zillow by listing For Sale by Owner (FSBO).

    List your home

    What's special

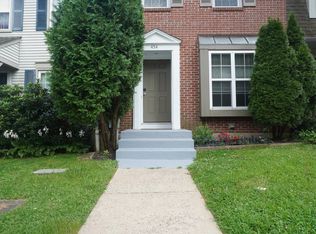
    Visit this home virtually: http://www.vht.com/434056505/IDXS - Visit this home virtually and then feel free to make an appt for a tour, following Covid19 safety precautions for property showings: https://360tours.wheelerhomeconcepts.com/tours/PEBbYWZwpr?mls=1 This beautiful brick end unit townhome with over 2,500 square feet of living space makes the lifestyle you're hoping for so easy to create! The Mendenhall Village community is so desirable with its scenic walking paths, a fishing pond, playground, neighborhood holiday events and more; Cooke Elem & HB DuPont Middle school feeder pattern! Discover the peaceful walking trail leading to The Shops At Limestone Hills where you can grab your morning coffee at Brew HaHa or enjoy a meal at Tyler's, El Diablo or Raw Essentials. The home itself encompasses solid construction of years past but also offers a great, modern open floor plan! The large comfortable living room has a french door that leads to the fenced backyard where you can sit on the brick patio and enjoy nature. The living room also features a cozy wood burning fireplace with attractive dentil trim wood mantle, unique window seat where you can curl up with a good book and your favorite beverage. Perfect for entertaining or every day life, the dining room is right off the kitchen and overlooks and is open to the living room; both with crown molding. The freshly updated, eat in kitchen has an abundance of white cabinetry & new granite counter space and still has plenty of room for a kitchen table. Convenient and casually elegant powder room featuring beadboard trim; and hall closet are also located on the main level. Upstairs you'll find a master suite that is a true retreat with vaulted ceiling, walk in closet, updated full bathroom with tiled shower and floor, large vanity and mirror, both with storage. You can't miss the fantastic loft area that can accommodate a variety of uses...maybe you've dreamed of having a quiet home office and reading nook or an over the top dressing room!? Also on the upper level is an additional huge bedroom with french door entry and double closets. The full hall bathroom has been updated with neutral tile tub surround and tile flooring, spacious vanity and great lighting. The finished lower level was done with a permit and is the perfect casual gathering space, it even has a separate office, separate laundry room and a separate large storage area with access to the back yard through bilco doors! You won't find any carpet in this home, wood laminate floors grace every living space. There is no shortage of storage space, take note of all of the closets. Lots of functional life left on big ticket upgrades including: 200AMP electrical service, heater and central air, architectural shingle roof. Convenient wheelchair ramp at the front of the home, however, it can be removed if you prefer. Welcome home!

    This property is not currently displayed as for sale or rent on Zillow. This may be different from what's on other websites or public sources.
    Facts & features

    Interior

    Bedrooms & bathrooms
    • Bedrooms: 2
    • Bathrooms: 3
    • Full bathrooms: 2
    • 1/2 bathrooms: 1
    Heating
    • Heat pump, Electric
    Cooling
    • Central
    Features
    • Flooring: Carpet
    • Basement: Finished
    • Has fireplace: Yes
    Interior area
    • Total interior livable area: 3,600 sqft

    Property

    Parking
    • Total spaces: 2
    Features
    • Exterior features: Other, Brick
    Lot
    • Size: 6,969 Square Feet
    Details
    • Parcel number: 0802420295

    Construction

    Type & style
    • Home type: Townhouse
    Materials
    • Foundation: Crawl/Raised
    • Roof: Asphalt
    Condition
    • Year built: 1986

    Community & HOA

    HOA
    • Has HOA: Yes
    • HOA fee: $24 monthly
    Location
    • Region: Hockessin

    Financial & listing details

    • Price per square foot: $112/sqft
    • Tax assessed value: $402,200

    Price history

    DateEventPrice
    6/5/2020Sold$212,000-20%$59/sqft
    Source: Public Record Report a problem
    4/24/2020Pending sale$264,900$74/sqft
    Source: Patterson-Schwartz Real Estate #DENC499994 Report a problem
    4/22/2020Listed for sale$264,900+8.1%$74/sqft
    Source: Patterson-Schwartz Real Estate #DENC499994 Report a problem
    3/24/2005Sold$245,000+54.2%$68/sqft
    Source: Public Record Report a problem
    7/16/2001Sold$158,900$44/sqft
    Source: Public Record Report a problem

    Public tax history

    YearProperty taxesTax assessment
    2025-- $402,200 +316.8%
    2024$3,697 +12.8%$96,500
    2023$3,279 -0.5%$96,500
    2022$3,297 +0.1%$96,500
    2021$3,293 +25.3%$96,500
    2020$2,629 +0.1%$96,500
    2019$2,626 +2.3%$96,500
    2017$2,567 $96,500
    2016-- $96,500
    2015-- $96,500
    2014-- $96,500
    2013-- $96,500
    2012-- $96,500
    2011-- $96,500
    2010-- $96,500
    2009-- $96,500 +3%
    2008-- $93,700
    2007-- $93,700
    2006-- $93,700
    2005-- $93,700
    2004-- $93,700
    2003-- $93,700
    2002-- $93,700
    2001-- $93,700
    Find assessor info on the county website

    Neighborhood: 19707

    Nearby schools

    GreatSchools rating
    Schools provided by the listing agent
    • Elementary: Cooke
    • Middle: Dupont H
    • District: Red Clay Consolidated

    Source: The MLS. This data may not be complete. We recommend contacting the local school district to confirm school assignments for this home.

    Get a cash offer in 3 minutes
    Find out how much your home could sell for in as little as 3 minutes with a no-obligation cash offer.
    Estimated market value
    $404,800
    Get a cash offer in 3 minutes
    Find out how much your home could sell for in as little as 3 minutes with a no-obligation cash offer.
    Estimated market value
    $404,800