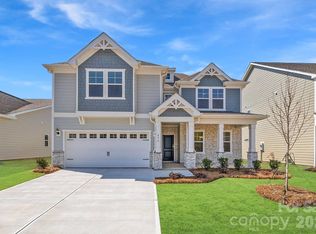
Welcome Home! Built by the 2025 National Builder of the Year, the Morganton is a stunning 4-bedroom, 2.5-bath residence offering 2,578 square feet of modern living. The Morganton welcomes you with a soaring two-story foyer and a formal dining area. The open-concept living space is perfect for gathering and entertaining. The kitchen is both beautiful and functional, featuring quartz countertops, a gas range, plenty of cabinetry for storage & a large island great for casual dining. There is a first floor flex room that makes a perfect office! Upstairs, you’ll find three spacious secondary bedrooms and a large hall bath. The luxurious primary suite offers a tray ceiling, double vanities with quartz countertops and an expansive walk-in closet. A versatile loft and conveniently located laundry room complete the second floor. With easy access to downtown York as well as the nearby towns of Rock Hill, Lake Wylie, Clover, Fort Mill, and South Charlotte, you can enjoy the tranquility of nature while staying connected to town amenities. Find your perfect blend of nature, convenience, and community at McFarland Estates.
Closed
Zillow last checked:
Listing updated:
Bought with:
Landon House
Keller Williams Unified
Source: Canopy MLS as distributed by MLS GRID,MLS#: 4385394
Price history
| Date | Event | Price |
|---|---|---|
| 9/28/2026 | Sold | $349,990$136/sqft |
Source:  Canopy MLS as distributed by MLS GRID #4385394 Report a problem Canopy MLS as distributed by MLS GRID #4385394 Report a problem | ||
| 9/3/2026 | Pending sale | $349,990$136/sqft |
Source: Canopy MLS as distributed by MLS GRID #4385394 Report a problem | ||
| 8/21/2026 | Price change | $349,990-1.7%$136/sqft |
Source: Canopy MLS as distributed by MLS GRID #4385394 Report a problem | ||
| 8/3/2026 | Price change | $355,990-7.5%$138/sqft |
Source: Canopy MLS as distributed by MLS GRID #4385394 Report a problem | ||
| 7/18/2026 | Price change | $384,990-3.8%$149/sqft |
Source: Canopy MLS as distributed by MLS GRID #4385394 Report a problem | ||
| 6/9/2026 | Price change | $399,990-1.5%$155/sqft |
Source: Canopy MLS as distributed by MLS GRID #4385394 Report a problem | ||
| 5/22/2026 | Listed for sale | $405,900$157/sqft |
Source: Canopy MLS as distributed by MLS GRID #4385394 Report a problem | ||

Get a cash offer in 3 minutes
Find out how much your home could sell for in as little as 3 minutes with a no-obligation cash offer.
Estimated market value
$349,300
