Skip main navigation
Off market
  • $799,800

    450 Bristol Way, Corona, CA 92879

    4beds
    2,275sqft
    SingleFamily
    Built in 1992
    9,147 Square Feet Lot
    $799,800 Zestimate®
    $352/sqft
    $4,036 Estimated rent

    Home value

    $799,800

    $760,000 - $840,000

    $4,036/mo

    Zestimate® history
    Loading
    Loading...

    Owner options

    List your home for rent

    $4,036/mo

    Rent Zestimate®

    Find your next renter with Zillow Rental Manager. Plus, with online applications, you can quickly screen prospective tenants – for free.

    Learn more

    $4,036/mo

    Rent Zestimate®

    Refinance and save

    $5,165/mo

    Est. payment

    Refinancing to a lower rate could help reduce your monthly payments and save thousands over the life of the loan.

    See today's rates

    $5,165/mo

    Est. payment

    Explore your selling options

    Work with a Zillow partner agent

    Leverage their expertise and Zillow's premium Showcase listings to get your home seen by more buyers.

    Get started

    List with your own agent

    Get your home in front of millions of buyers by listing it on Zillow.

    Learn how to do it

    Sell it yourself

    Take full control of how buyers see your home on Zillow by listing For Sale by Owner (FSBO).

    List your home

    What's special

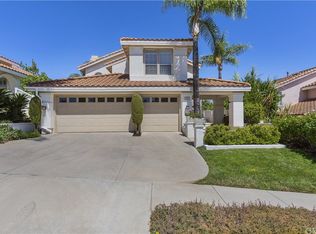
    Beautiful 4 bedroom Corona Hills home sitting on a 9148 square foot lot! Great curb appeal elevated above the street w/ mature landscaping, upgraded hardscaping, & a 3 car garage! 2275 square feet of highly upgraded living space w/ 4 bedrms & 3 bathrooms...w/ 1 bed & bath downstairs! Features include: High ceilings & walls of windows to let the natural light in, extensive Stranded Bamboo & Marble flooring, plantation shutters, & ceiling fans in many of the rooms! Formal living/dining rooms, Real Crystal Chandeliers in entry, stairway, & dining room, dramatic stairway w/ wrought iron iron spindles, Updated kitchen w/granite counters, Marble flooring, stainless steel appliances (including GE Monogram 36 cooktop & Bosch dishwasher), breakfast bar, & breakfast nook. Family room w/fireplace & French Doors to back yard & patio area! Bedroom & bathroom downstairs with ceiling fan, large indoor laundry room w/sink, spacious master suite with walk-in closet, upgraded bathroom w/ custom Marble tile flooring, dual vanity, & granite counters + granite shower/tub walls! 2 more secondary bedrooms upstairs with plantation shutters & ceiling fans w/full bathroom in hall with granite counters & glass shower enclosure! Very spacious and private back yard w/mature landscaping, cover patio area, & vinyl + block wall fencing and planters! Keep your payments lower with No Mello Roos & No Homeowners Association here! Convenient to shopping, restuarants, 91/15 freeways, FastTrak, & MetroLink!

    This property is not currently displayed as for sale or rent on Zillow. This may be different from what's on other websites or public sources.

    Facts & features

    Interior

    Bedrooms & bathrooms
    • Bedrooms: 4
    • Bathrooms: 3
    • Full bathrooms: 3
    Heating
    • Forced air, Electric, Gas
    Cooling
    • Central
    Appliances
    • Included: Dishwasher, Garbage disposal, Microwave, Range / Oven
    • Laundry: Individual Room, Inside, Gas Dryer Hookup
    Features
    • Unfurnished, Granite Counters, Ceiling Fan(s), High Ceilings
    • Flooring: Tile, Carpet
    • Doors: French Doors
    • Windows: Blinds, Shutters, Screens
    • Has fireplace: Yes
    • Fireplace features: Gas, Family Room
    • Common walls with other units/homes: No Common Walls
    Interior area
    • Total interior livable area: 2,275 sqft

    Property

    Parking
    • Total spaces: 3
    • Parking features: Garage - Attached
    Features
    • Levels: Two
    • Patio & porch: Covered, Slab, See Remarks
    • Exterior features: Stucco, Wood
    • Fencing: Vinyl, Block
    Lot
    • Size: 9,147 Square Feet
    • Features: Back Yard, Front Yard, Sprinklers In Rear, Level with Street, Sprinkler System, Lawn, Sprinklers In Front, Lot 6500-9999
    Details
    • Parcel number: 172271018
    • Special conditions: Standard

    Construction

    Type & style
    • Home type: SingleFamily
    • Architectural style: Contemporary
    Materials
    • Roof: Tile
    Condition
    • Turnkey
    • Year built: 1992

    Utilities & green energy

    • Sewer: Public Sewer
    • Water: Public
    • Utilities for property: Water Connected, Sewer Connected, Electricity Connected, Natural Gas Connected

    Community & HOA

    Location
    • Region: Corona

    Financial & listing details

    • Price per square foot: $352/sqft
    • Tax assessed value: $619,109

    Price history

    DateEventPrice
    6/16/2020Sold$555,000$244/sqft
    Source: CRMLS #IG20084762 Report a problem
    5/16/2020Pending sale$555,000$244/sqft
    Source: Re/Max Partners #IG20084762 Report a problem
    5/16/2020Listed for sale$555,000$244/sqft
    Source: Re/Max Partners #IG20084762 Report a problem
    5/16/2020Pending sale$555,000$244/sqft
    Source: Re/Max Partners #IG20084762 Report a problem
    5/9/2020Listed for sale$555,000+222.7%$244/sqft
    Source: Re/Max Partners #IG20084762 Report a problem
    5/5/1998Sold$172,000+2.4%$76/sqft
    Source: Public Record Report a problem
    6/6/1997Sold$168,000+5.2%$74/sqft
    Source: Public Record Report a problem
    3/4/1997Sold$159,683+1.4%$70/sqft
    Source: Public Record Report a problem
    12/4/1996Sold$157,401$69/sqft
    Source: Public Record Report a problem

    Public tax history

    YearProperty taxesTax assessment
    2026-- $619,109 +2%
    2025$7,596 +3.2%$606,970 +2%
    2024$7,358 +1.8%$595,069 +2%
    2023$7,227 +6.5%$583,402 +2%
    2022$6,788 +2.1%$571,963 +2%
    2021$6,650 +125.4%$560,749 +123.3%
    2020$2,950 +1.3%$251,097 +2%
    2019$2,911 +1.5%$246,174 +2%
    2018$2,869 +1.9%$241,348 +2%
    2017$2,816 $236,617 +2%
    2016$2,816 +3.2%$231,978 +1.5%
    2015$2,730 +0.3%$228,495 +2%
    2014$2,722 $224,021 +0.5%
    2013-- $223,011 +2%
    2012-- $218,639 +2%
    2011-- $214,353 +0.8%
    2010-- $212,753 -0.2%
    2009-- $213,260 +2%
    2008-- $209,079 +2%
    2007-- $204,981 +2%
    2006-- $200,963 +2%
    2005-- $197,023
    Find assessor info on the county website

    Neighborhood: 92879

    Nearby schools

    GreatSchools rating
    Schools provided by the listing agent
    • District: Alvord Unified

    Source: The MLS. This data may not be complete. We recommend contacting the local school district to confirm school assignments for this home.

    Get a cash offer in 3 minutes
    Find out how much your home could sell for in as little as 3 minutes with a no-obligation cash offer.
    Estimated market value
    $799,800
    Get a cash offer in 3 minutes
    Find out how much your home could sell for in as little as 3 minutes with a no-obligation cash offer.
    Estimated market value
    $799,800