Skip main navigation
Off market
  • $1,321,000

    450 Browders Loop W, New Waverly, TX 77358

    6beds
    24.47Acres
    Free Standing
    Built in 2005
    24.47 Acres Lot
    $1,321,000 Zestimate®
    $206/sqft
    $4,402 Estimated rent

    Home value

    $1,321,000

    $938,000 - $1.82M

    $4,402/mo

    Zestimate® history
    Loading
    Loading...

    Owner options

    List your home for rent

    $4,402/mo

    Rent Zestimate®

    Find your next renter with Zillow Rental Manager. Plus, with online applications, you can quickly screen prospective tenants – for free.

    Learn more

    $4,402/mo

    Rent Zestimate®

    Refinance and save

    $6,840/mo

    Est. payment

    Refinancing to a lower rate could help reduce your monthly payments and save thousands over the life of the loan.

    See today's rates

    $6,840/mo

    Est. payment

    Explore your selling options

    Work with a Zillow partner agent

    Leverage their expertise and Zillow's premium Showcase listings to get your home seen by more buyers.

    Get started

    List with your own agent

    Get your home in front of millions of buyers by listing it on Zillow.

    Learn how to do it

    Sell it yourself

    Take full control of how buyers see your home on Zillow by listing For Sale by Owner (FSBO).

    List your home

    What's special

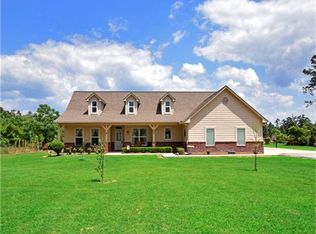
    Tucked discreetly amidst the clustered hardwoods this contemporary lodge-inspired home features an extraordinary design that is complimented by log and timber elements throughout w cathedral ceilings, elegant wood work, timber trusses, spectacular Great Room with local cedar ans stone accents, expansive lawns & decks overlooking the pool oasis. Exterior offers 2 barns/workshops (5,000 sqft & 20,000 sqft), fully equipped guest quarter (1,600 sqft) and a high fenced game pasture. The superb floor plan offers two private separate bedroom wings w/en suites & private balconies, plus an elegant Master Bedroom Suite w fireplace, sitting room & spacious spa-like bath. Gourmet kitchen w/double islands, double ovens & chef inspired appliances. Executive well-appointed office. Outdoor paradise offers a 60x30 salt water pool w/12 person spa, rock slide, sun shelves, 2 covered patios, double sided granite bar/island, outdoor kitchen w/luxe grilling, cooking, BBQ options!

    This property is off market, which means it's not currently listed for sale or rent on Zillow. This may be different from what's available on other websites or public sources.
    Facts & features

    Interior

    Bedrooms & bathrooms
    • Bedrooms: 6
    • Bathrooms: 3
    • Full bathrooms: 3
    Interior area
    • Total interior livable area: 6,423 sqft

    Property

    Lot
    • Size: 24.47 Acres
    • Topography: Level
    Details
    • Parcel number: 00180000230

    Community & neighborhood

    Location
    • Region: New Waverly

    Other

    Other facts
    • Connections: Electric Dryer Connections, Washer Connections
    • Floors: Carpet, Tile, Wood
    • Front Door Faces: East, North
    • Improvements: Storage Shed, Guest House, Pastures, 2 or More Barns, Cross Fenced
    • Interior: Breakfast Bar, High Ceiling, Island Kitchen, Tile, Drapes/Curtains/Window Cover, Fire/Smoke Alarm, 2 Staircases, Dry Bar
    • Land Use: Unrestricted, Leisure Ranch, Hunting, Horses Allowed
    • Lot Desciption: Cleared, Wooded
    • Lot Size Source: Appraisal District
    • Property Sub Type: Free Standing
    • Special Conditions: No Special Conditions
    • Topography: Level
    • Tree Desc: Hardwood, Clusters
    • Road Frontage: County Maintained
    • Garage Carport: Driveway Gate, Auto Garage Door Opener, Circle Driveway, Boat Parking, Workshop, Additional Parking, Auto Driveway Gate, Golf Cart Garage
    • Access: Automatic Gate, Driveway Gate
    • Cool System: Central Electric, Zoned
    • Energy: Ceiling Fans, Digital Program Thermostat, Attic Vents, High-Efficiency HVAC, Insulated/Low-E windows, Other Energy Features
    • Fireplace Description: Gaslog Fireplace, Freestanding, Gas Connections
    • Foundation: Slab
    • Garage Desc: Attached Garage, Detached Garage, Oversized Garage
    • Oven Type: Double Oven, Convection Oven
    • Pool Private Desc: Heated, In Ground, Salt Water
    • Siding Acreage: Stone, Other
    • Water Sewer: Septic Tank, Well
    • Acres Desciption: 20 Up to 50 Acres
    • Road Surface: Concrete
    • Style: Traditional
    • Geo Market Area: Coldspring/South San Jacinto County
    • Heat System: Zoned, Propane
    • Sq Ft Source: Builder
    • Range Type: Gas Cooktop
    • New Construction: 0
    • Mineral Rights: 0

    Price history

    DateEventPrice
    2/8/2023Listing removed--
    Source: RE/MAX International Report a problem
    1/1/2023Pending sale$2,900,000$452/sqft
    Source: RE/MAX International #7133889 Report a problem
    1/1/2023Listing removed--
    Source: RE/MAX International Report a problem
    12/15/2022Pending sale$2,900,000$452/sqft
    Source: HAR #7133889 Report a problem
    12/15/2022Listed for sale$2,900,000+52.6%$452/sqft
    Source: HAR #7133889 Report a problem
    6/1/2018Sold--
    Source: Agent Provided Report a problem
    4/4/2018Pending sale$1,900,000$296/sqft
    Source: Creighton Realty Partners, LLC #5293744 Report a problem
    11/28/2017Listed for sale$1,900,000$296/sqft
    Source: Creighton Realty Partners, LLC #5293744 Report a problem

    Public tax history

    YearProperty taxesTax assessment
    2025$574 +1.7%$44,470 +9%
    2024$565 +16.8%$40,790 +19.1%
    2023$484 -9%$34,240
    2022$531 +31.7%$34,240 +38%
    2021$403 +22.3%$24,820 +30%
    2020$330 -4.2%$19,090
    2019$344 $19,090 +108.4%
    2017-- $9,160 +5.4%
    2016-- $8,690
    2015-- $8,690 +47.3%
    2014-- $5,900
    2013-- $5,900
    2012-- $5,900
    2011-- $5,900
    2010-- $5,900
    2009-- $5,900 +25%
    2008-- $4,720
    2007-- $4,720

    Find assessor info on the county website

    Neighborhood: 77358

    Nearby schools

    GreatSchools rating
    Schools provided by the listing agent
    • District: 101 - Coldspring-Oakhurst Consolidated

    Source: The MLS. This data may not be complete. We recommend contacting the local school district to confirm school assignments for this home.