Skip main navigation
Coming soon-no show 08/26
  • $299,500

    450 Brown Acres Rd, Salisbury, NC 28146

    3beds
    1,336sqft
    : 
    $1,798/mo
    Get pre-qualified
    Single Family Residence
    Built in 2026
    0.93 Acres Lot
    $-- Zestimate®
    $224/sqft
    $-- HOA

    What's special

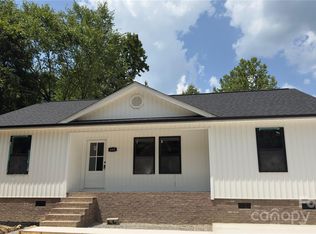
    COMING SOON — Brand new construction ranch on .93 acre in the county with NO city taxes! This 3 bedroom, 2 bath home puts everything on one level, with a bright, open floor plan that flows from kitchen to dining to great room, no wasted space, and an easy layout for entertaining. The kitchen showcases granite countertops with generous cabinet and counter space. The primary suite includes an en-suite bathroom and a walk-in closet, and every bedroom is nicely sized with quality finishes throughout. Out front, a welcoming front porch invites you to slow down; out back, the deck looks out over a back yard with room to garden, play or simply enjoy the quiet, all on a .93 acre lot. Built with quality by a respected local builder who takes pride in craftsmanship, from the framing to the finish work. New construction means no deferred maintenance and no updating projects, plus the added peace of mind of a one-year builder warranty. Location is a standout: just minutes to Granite Lake Park and Granite Civic Park, Dan Nicholas Park, High Rock Lake, and plenty of shopping and dining close at hand. Brand new, nearly an acre, no city taxes, and priced under $300,000... a rare combination and an outstanding opportunity for a buyer looking for new construction in the county. Weather permitting this beautiful home will be ready to view on 8/26/26. *Photos are renderings of the same floor plan some visually enhanced; interior colors, finishes and selections on this home will vary. Exterior photo is of the home*
    --
    on Zillow
    |
    246
    views
    |
    16
    saves
    |

    Zillow last checked:

    Listing updated:

    Listed by:

    Jessica Cloward jessicacloward1@gmail.com,

    Call It Closed International Inc

    Source: Canopy MLS as distributed by MLS GRID,MLS#: 4411690MLS Logo

      Facts & features

      Interior

      Bedrooms & bathrooms
      • Bedrooms: 3
      • Bathrooms: 2
      • Full bathrooms: 2
      • Main level bedrooms: 3
      Primary bedroom
      • Features: Ceiling Fan(s), En Suite Bathroom, Tray Ceiling(s), Walk-In Closet(s)
      • Level: Main
      Bedroom s
      • Features: Ceiling Fan(s)
      • Level: Main
      Bedroom s
      • Features: Ceiling Fan(s)
      • Level: Main
      Bathroom full
      • Level: Main
      Bathroom full
      • Level: Main
      Great room
      • Level: Main
      Kitchen
      • Level: Main
      Laundry
      • Level: Main
      Heating
      • Electric
      Cooling
      • Ceiling Fan(s), Central Air
      Appliances
      • Included: Dishwasher, Electric Range, Microwave
      • Laundry: Electric Dryer Hookup, Laundry Room, Washer Hookup
      Features
      • Open Floorplan, Walk-In Closet(s)
      • Flooring: Vinyl
      • Has basement: No
      Interior area
      • Total structure area: 1,336
      • Total interior livable area: 1,336 sqft
      • Finished area above ground: 1,336
      • Finished area below ground: 0

      Property

      Parking
      • Parking features: Driveway
      • Has uncovered spaces: Yes
      Features
      • Levels: One
      • Stories: 1
      • Patio & porch: Deck, Front Porch
      Lot
      • Size: 0.93 Acres
      • Features: Open Lot, Wooded
      Details
      • Parcel number: 623301
      • Zoning: RA
      • Special conditions: Standard

      Construction

      Type & style
      • Home type: SingleFamily
      • Architectural style: Ranch
      • Property subtype: Single Family Residence
      Materials
      • Vinyl
      • Foundation: Crawl Space
      Condition
      • New construction: Yes
      • Year built: 2026
      Details
      • Builder name: Structural Integrity Builder NC LLC

      Utilities & green energy

      • Sewer: Septic Installed
      • Water: Well
      • Utilities for property: Electricity Connected

      Community & HOA

      Community
      • Security: Smoke Detector(s)
      • Subdivision: none
      Location
      • Region: Salisbury

      Financial & listing details

      • Price per square foot: $224/sqft
      • Tax assessed value: $17,438
      • Date on market: 8/26/2026
      • Listing terms: Cash,Conventional,FHA,USDA Loan,VA Loan
      • Electric utility on property: Yes
      • Road surface type: Concrete, Paved

        Estimated market value

        Not available

        Estimated sales range

        Not available

        Not available

        Price history

        Price history is unavailable.

        Public tax history

        Tax history is unavailable.

        Monthly payment

        Est. payment

        Payment breakdown

        Explore the cost of this home by adjusting the details. Changes won't be saved.
        All calculations are estimates and provided by Zillow, Inc. for informational purposes only. Actual amounts may vary.
        HOA fees may include property taxes on listings classified as Co-Ops. Contact the listing agent and/or owner for fee details.
        See how much you could borrow to make a competitive offer.

        Climate risks

        Neighborhood: 28146

        Getting around

        1 / 100
        Car-Dependent
        21 / 100
        Somewhat Bikeable

        Nearby schools

        GreatSchools rating

        A local agent can set up tours, give advice and negotiate with sellers.

        Browse local experts

        Similar homes